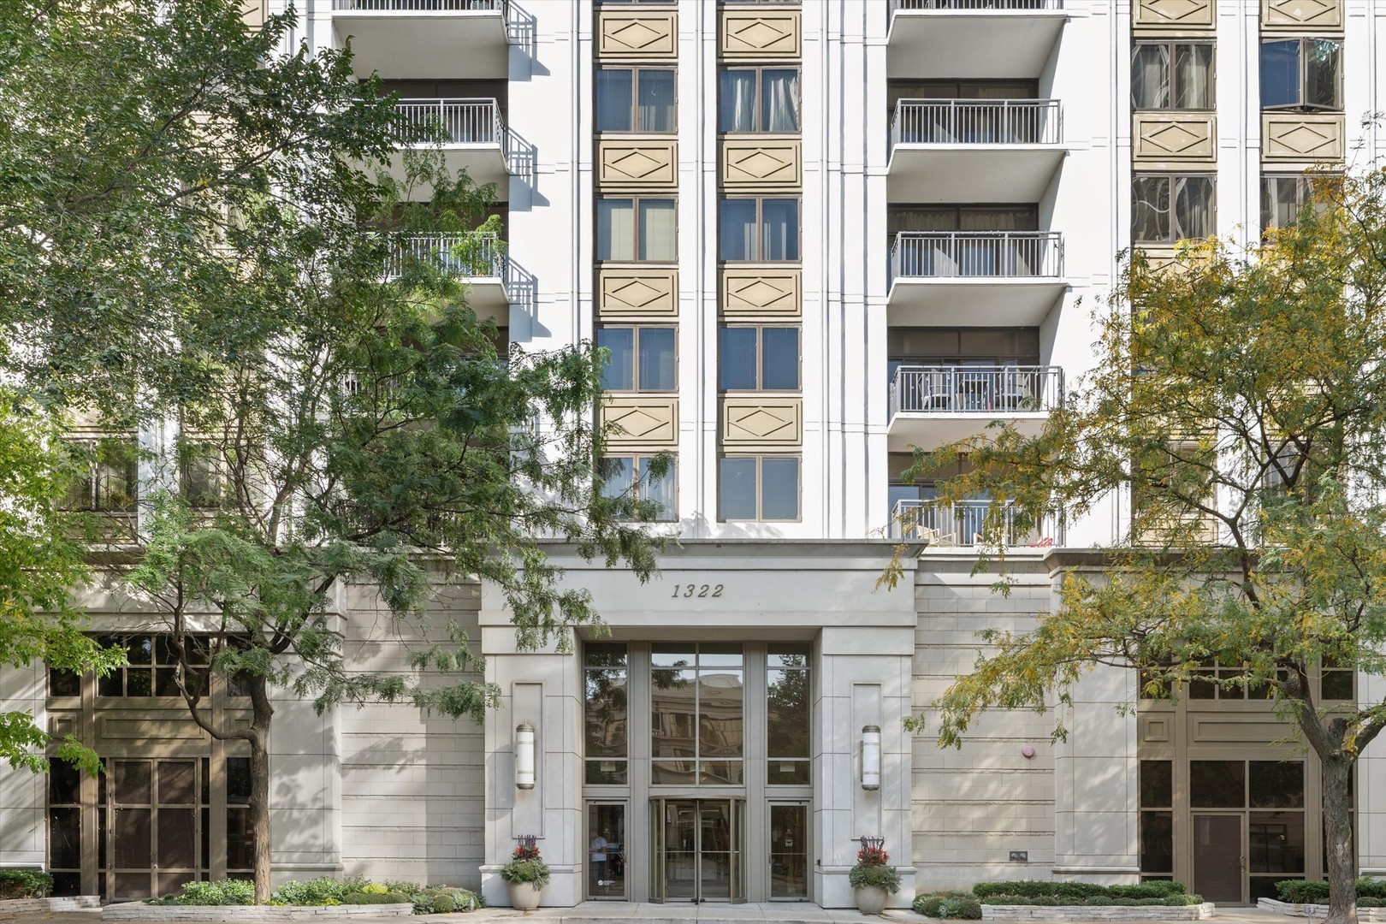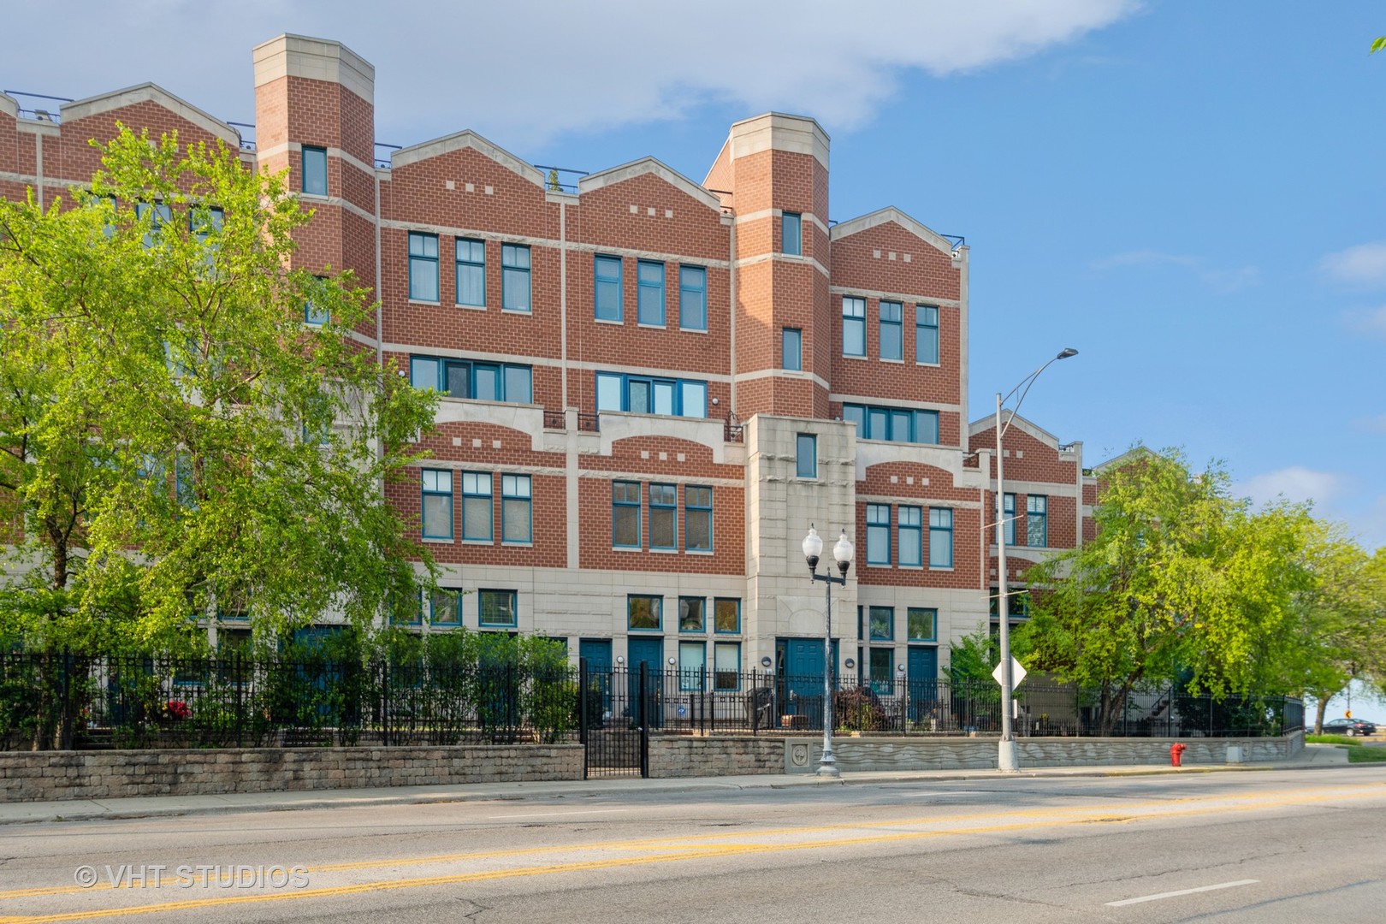
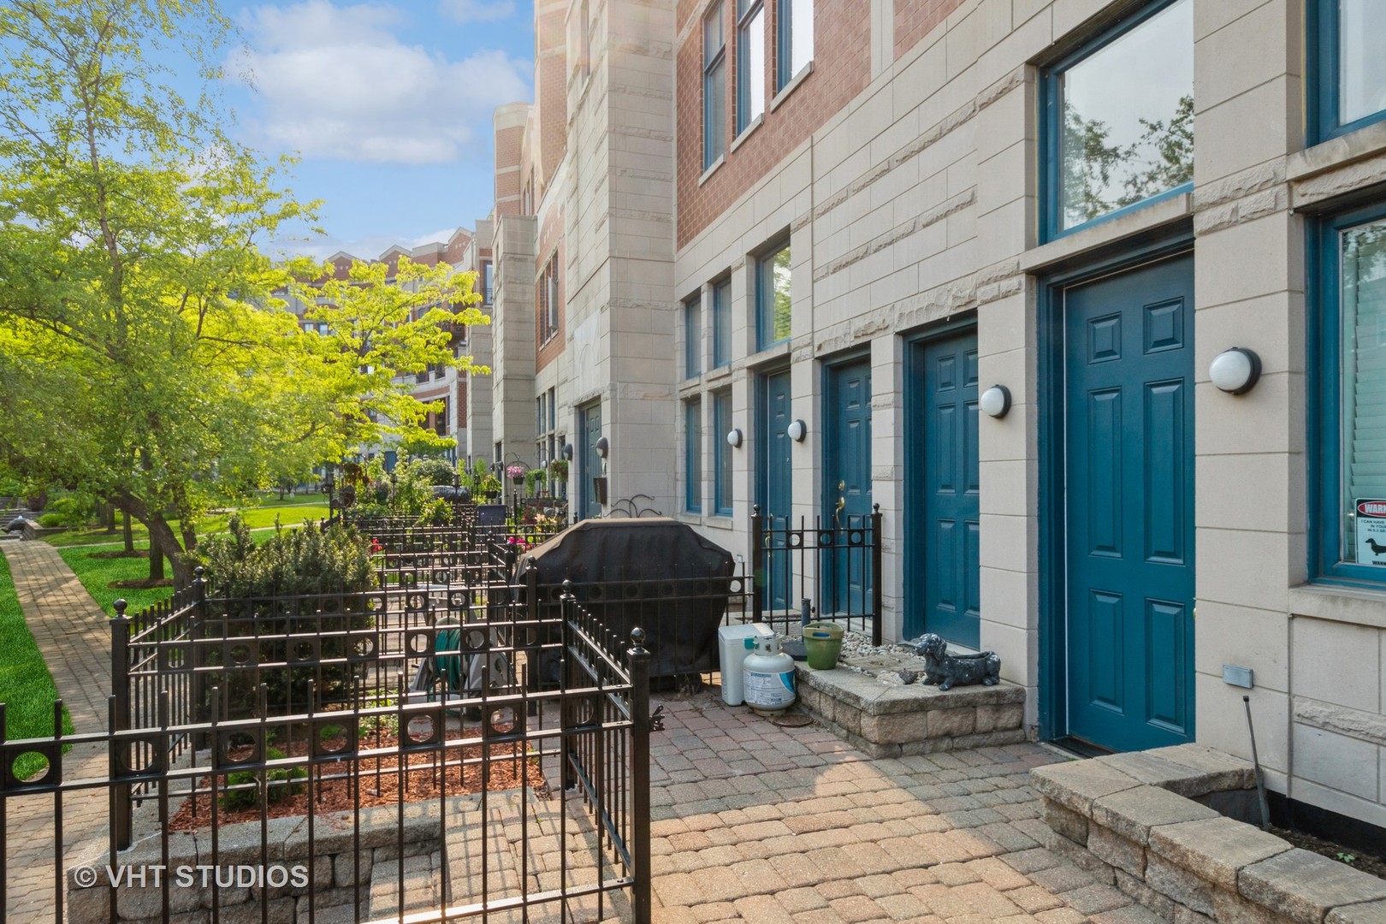
Red-brick residential building with blue-trimmed windows and fenced landscaping along the street.
Residential building exterior with blue doors, fenced patios, and a landscaped courtyard.
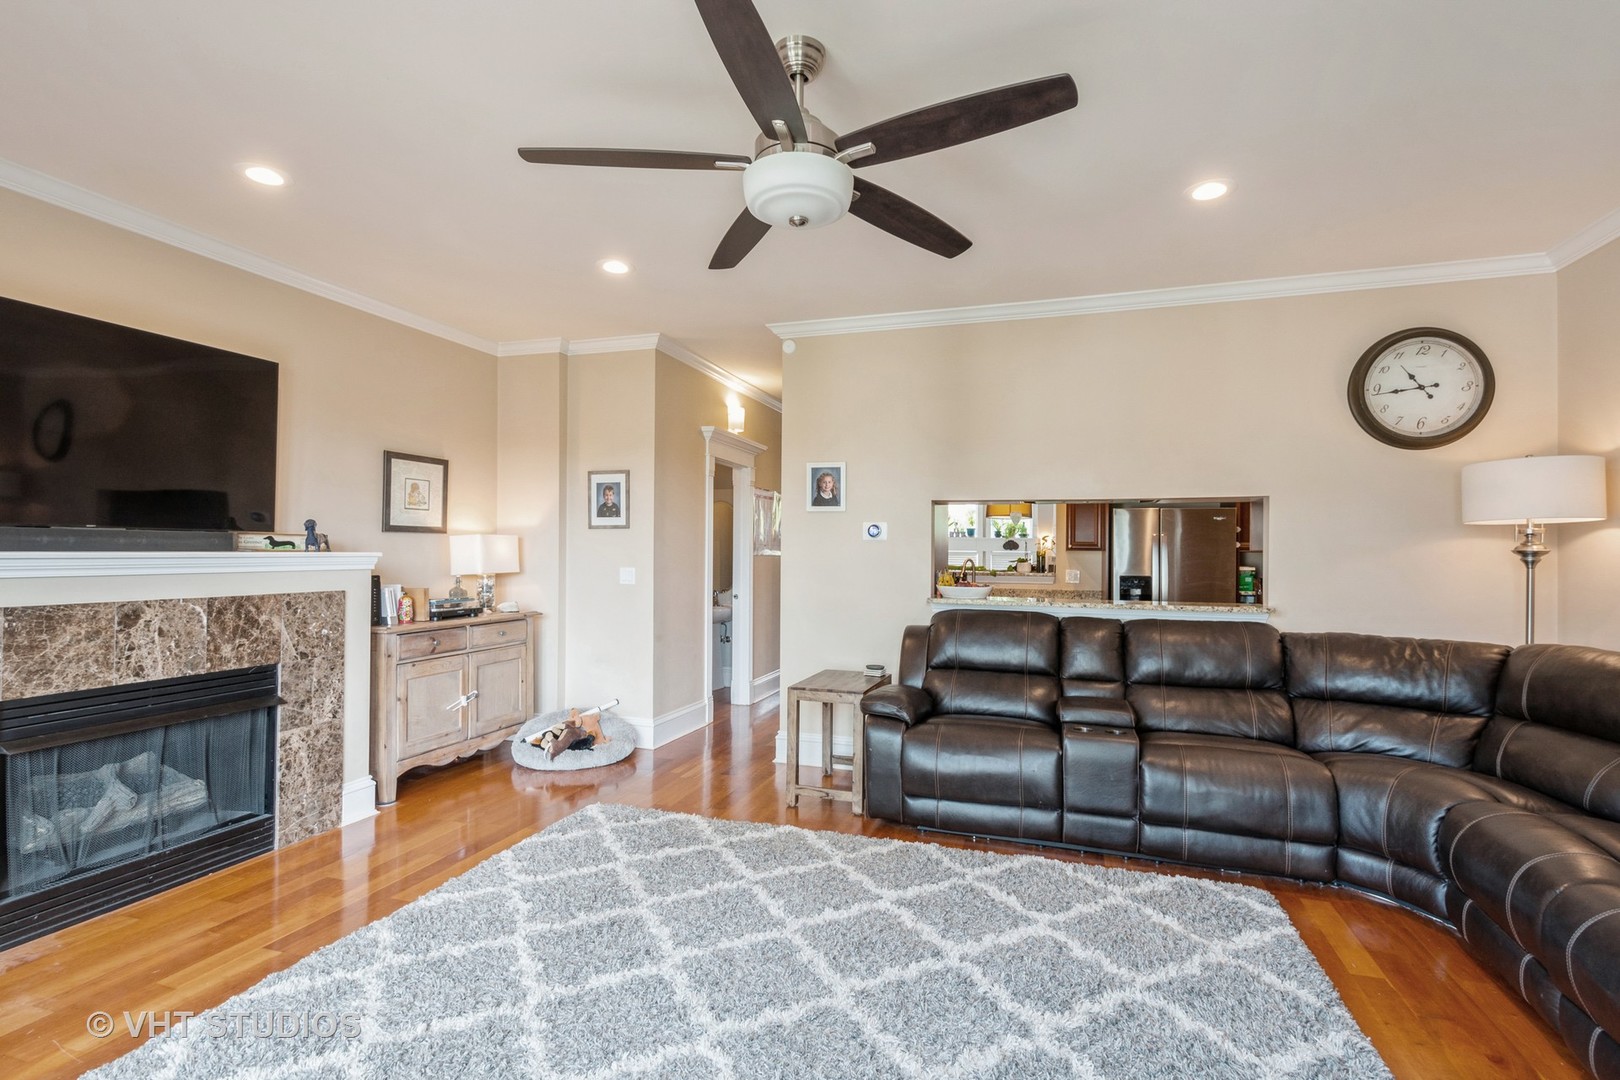
Living room with marble fireplace, dark leather sectional, hardwood floors, and a gray patterned rug.
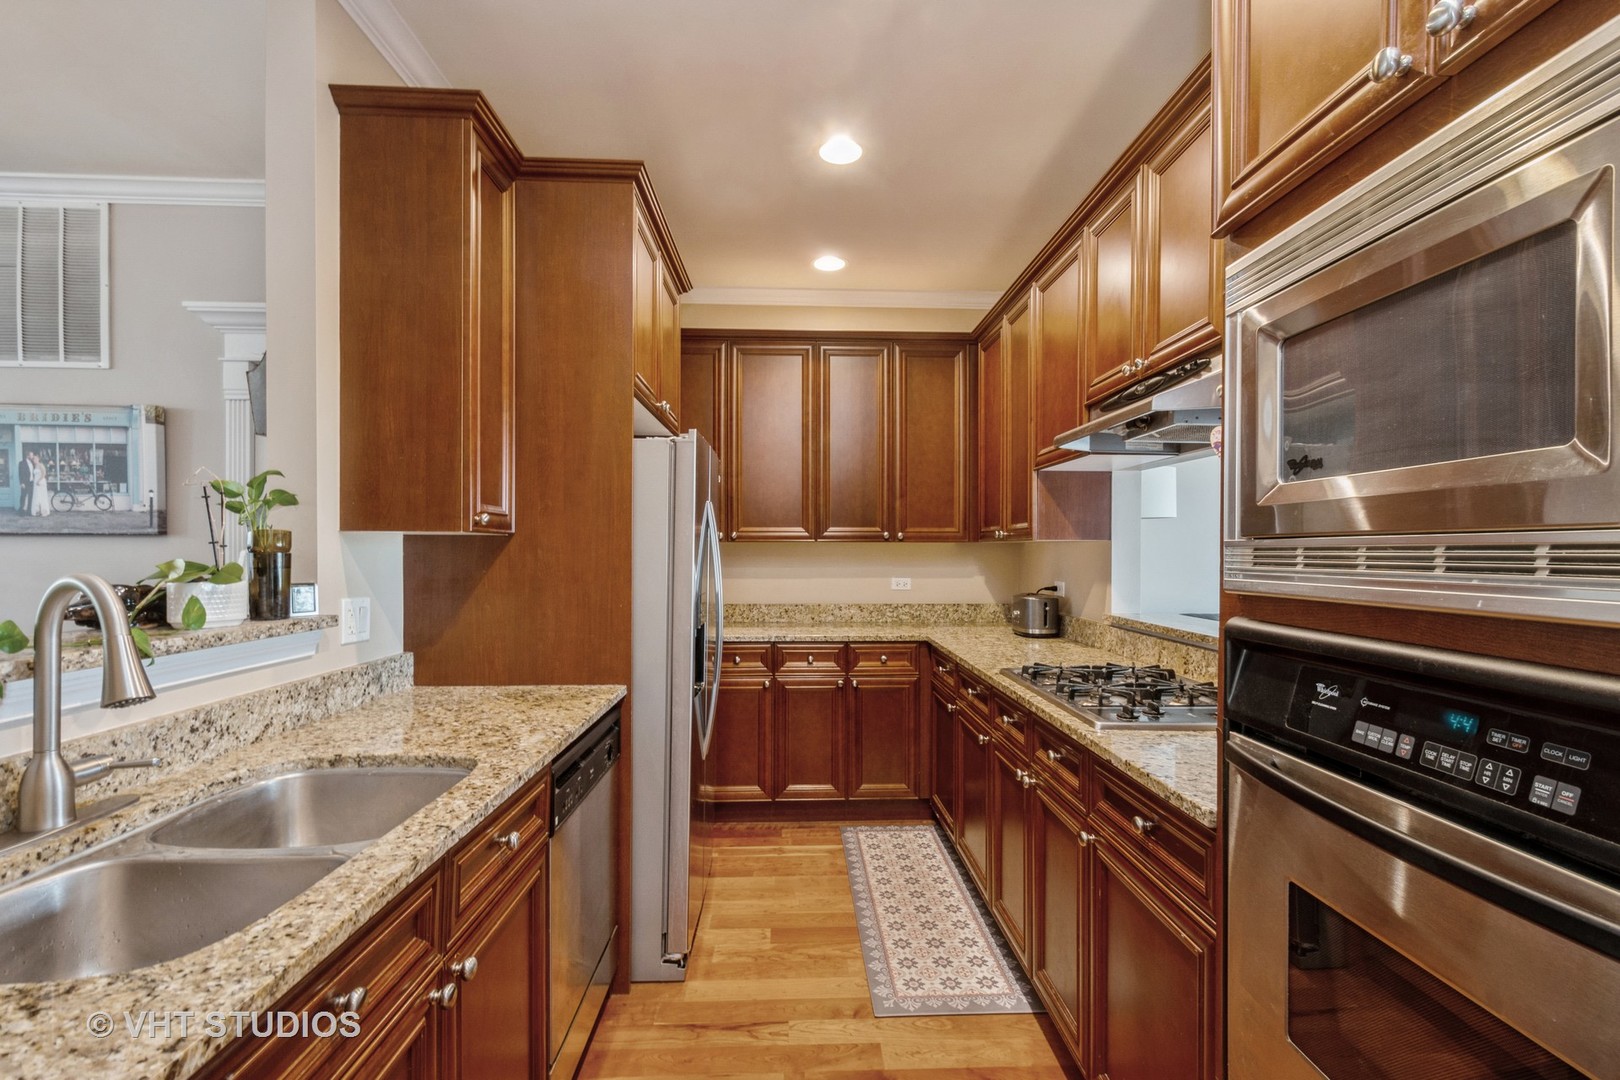
Galley kitchen with dark wood cabinets, granite counters, and stainless steel appliances.
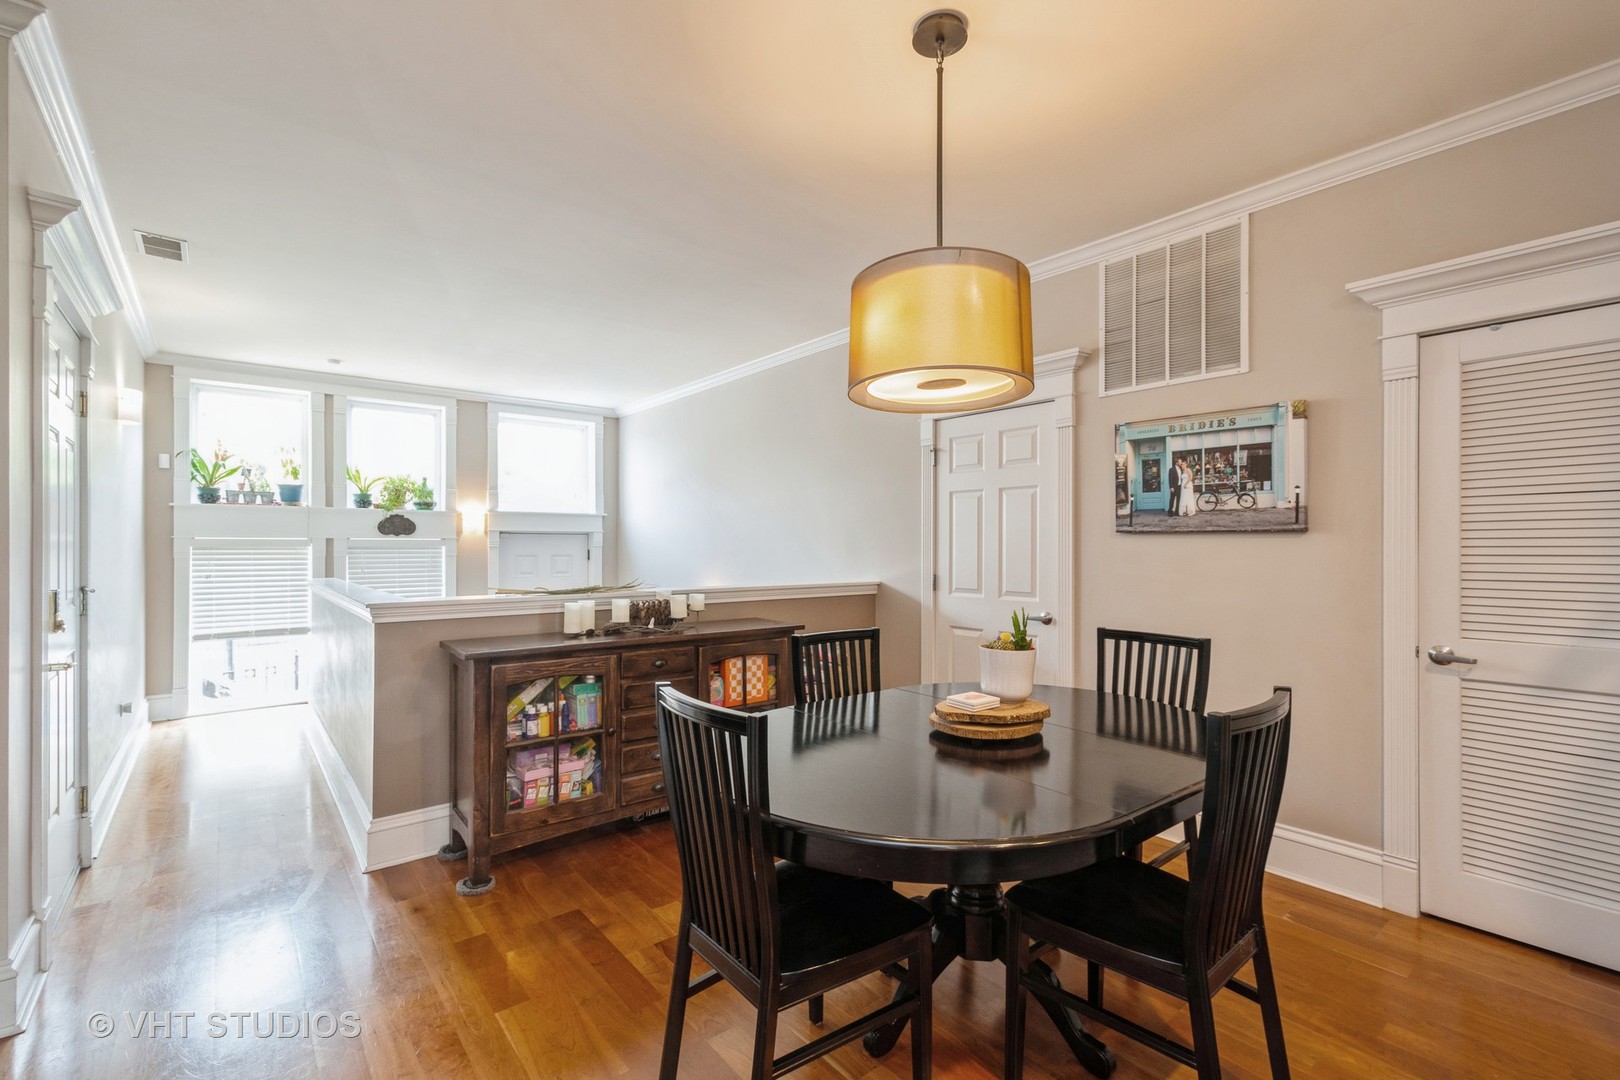
Dining room with a dark oval table, black chairs, wooden sideboard, and bright windows.
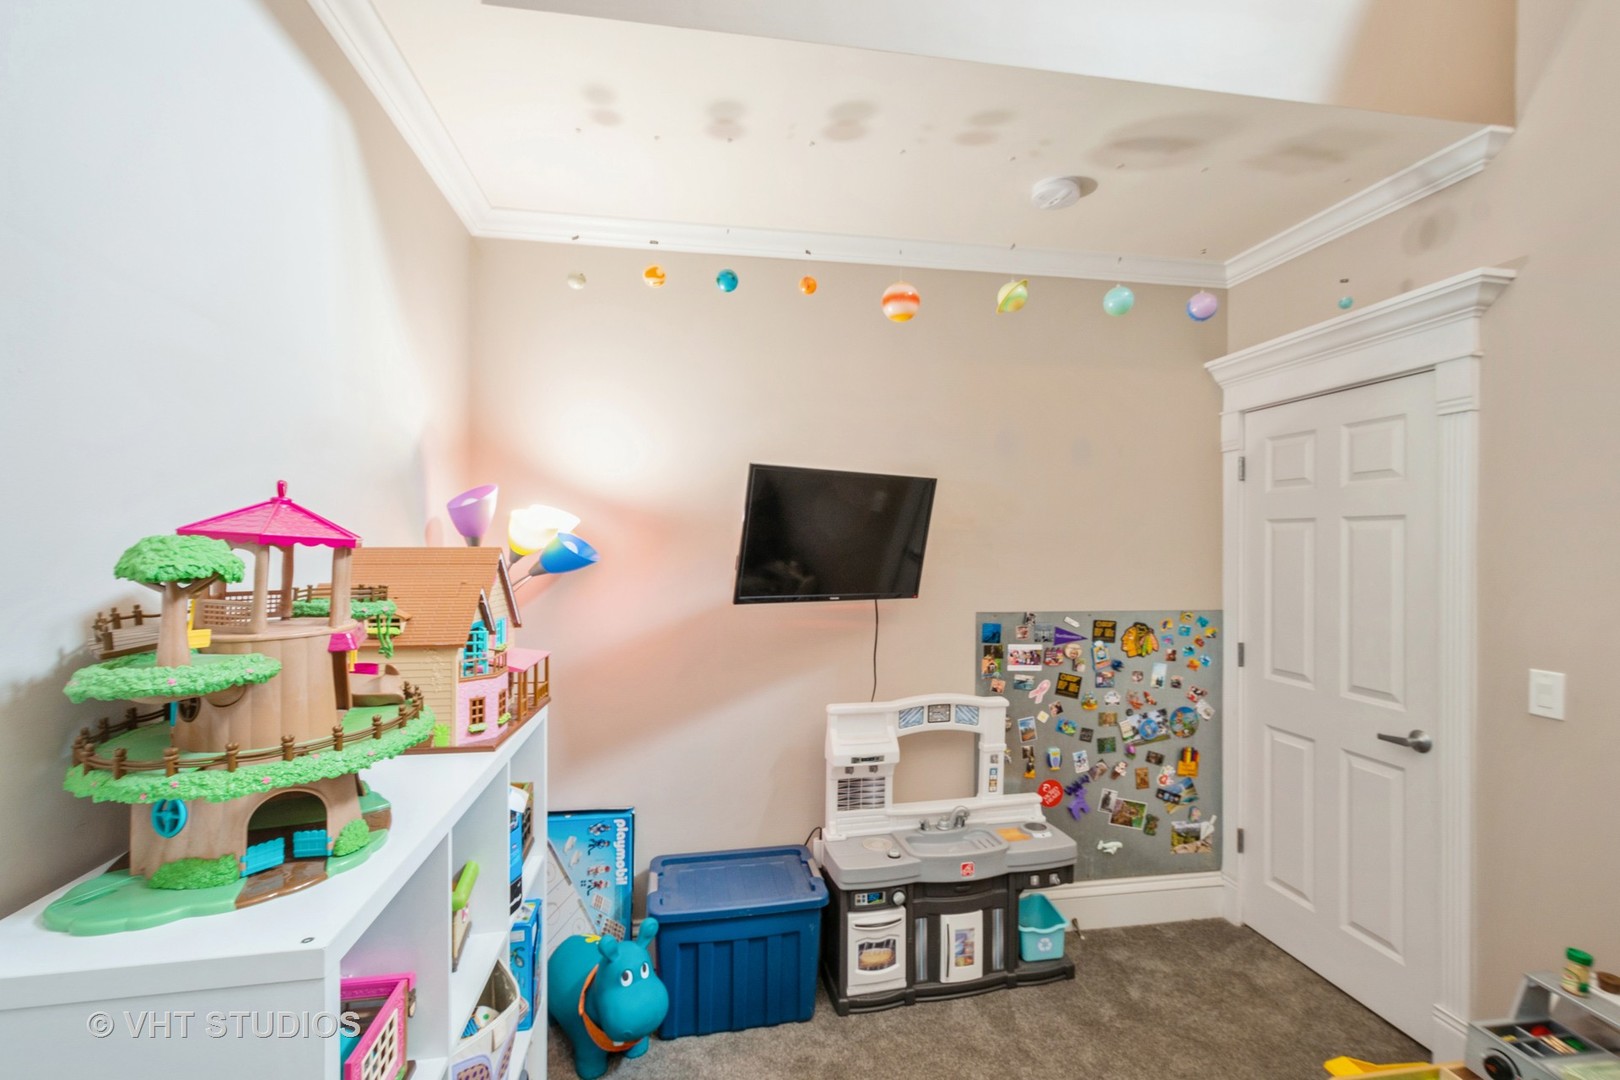
Children’s playroom with a large dollhouse, toy kitchen, and colorful hanging planet decorations.
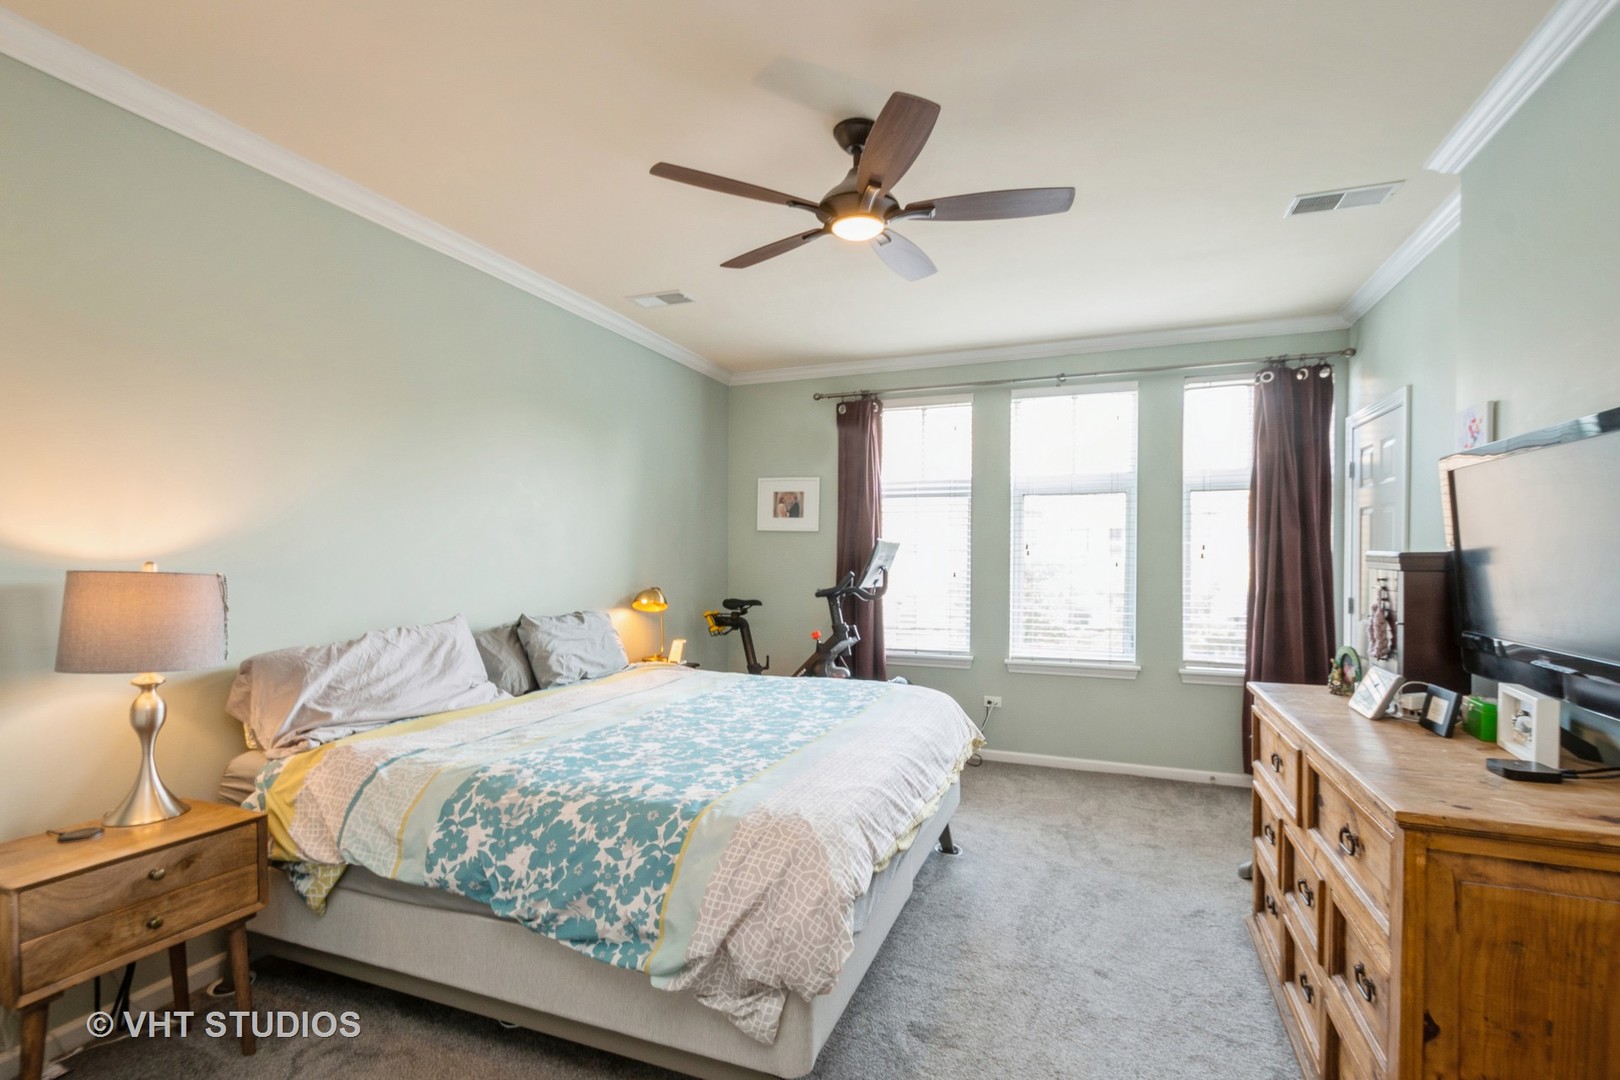
Bedroom with a turquoise patterned quilt, three tall windows, and an exercise bike.
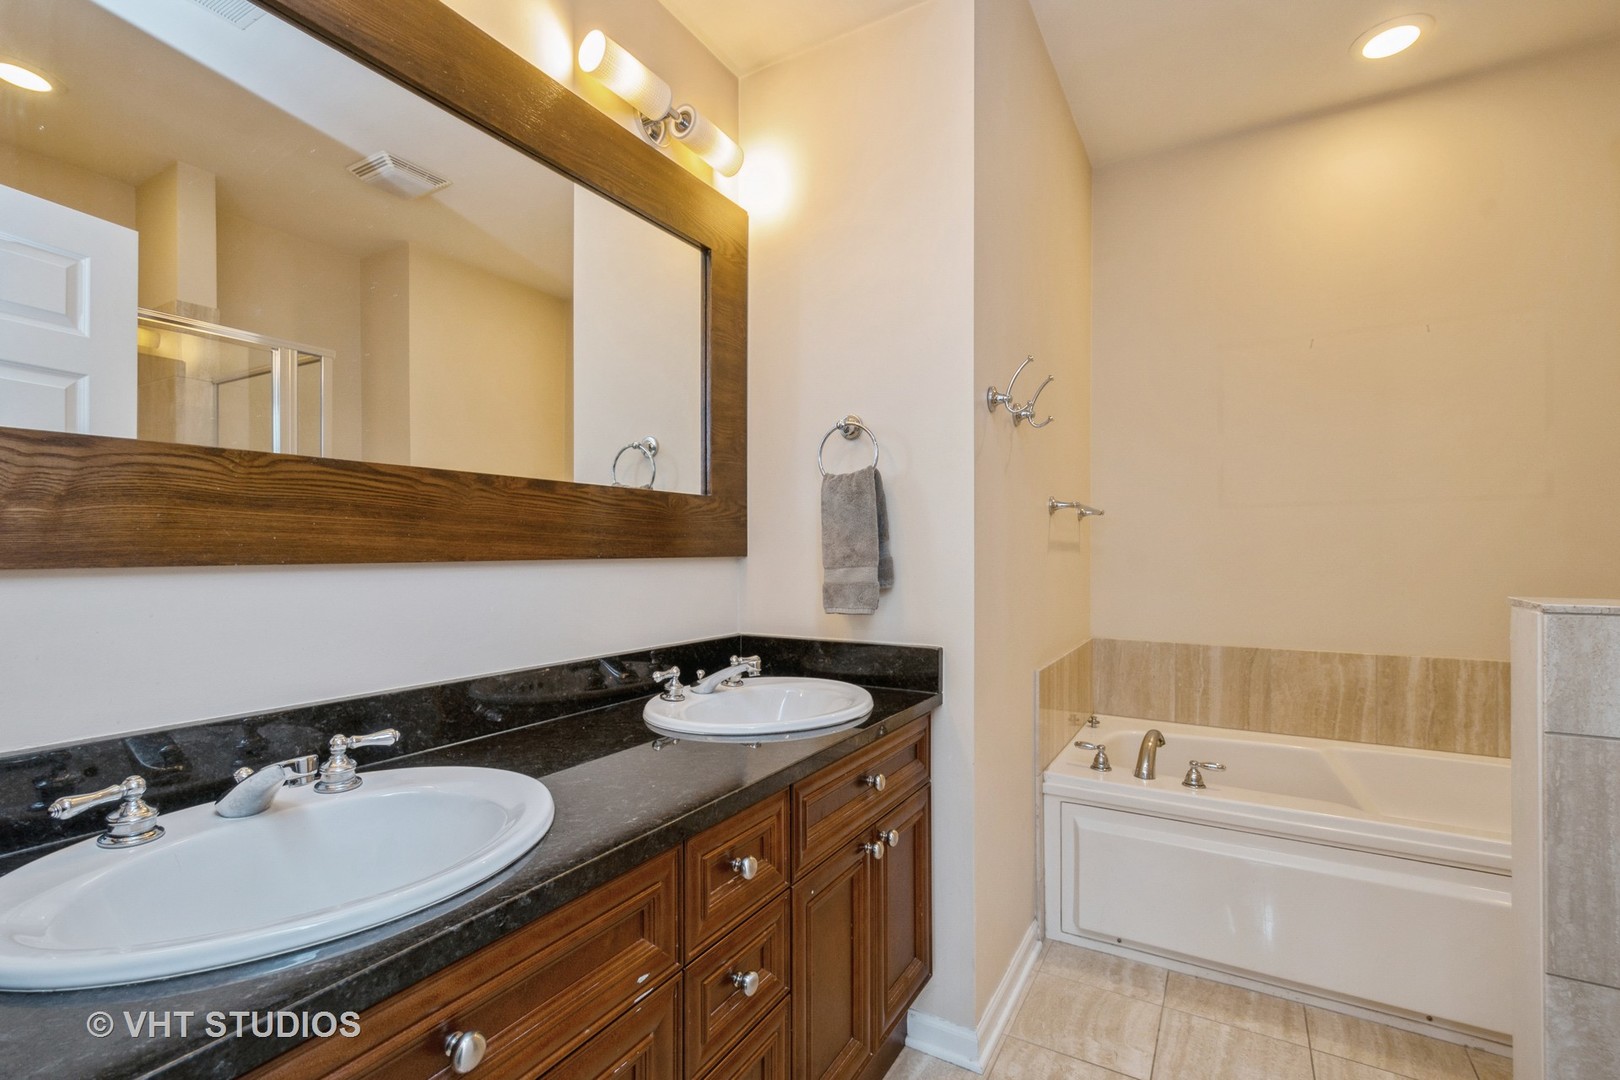
Bathroom with a double-sink wood vanity, dark stone countertop, large mirror, and bathtub.
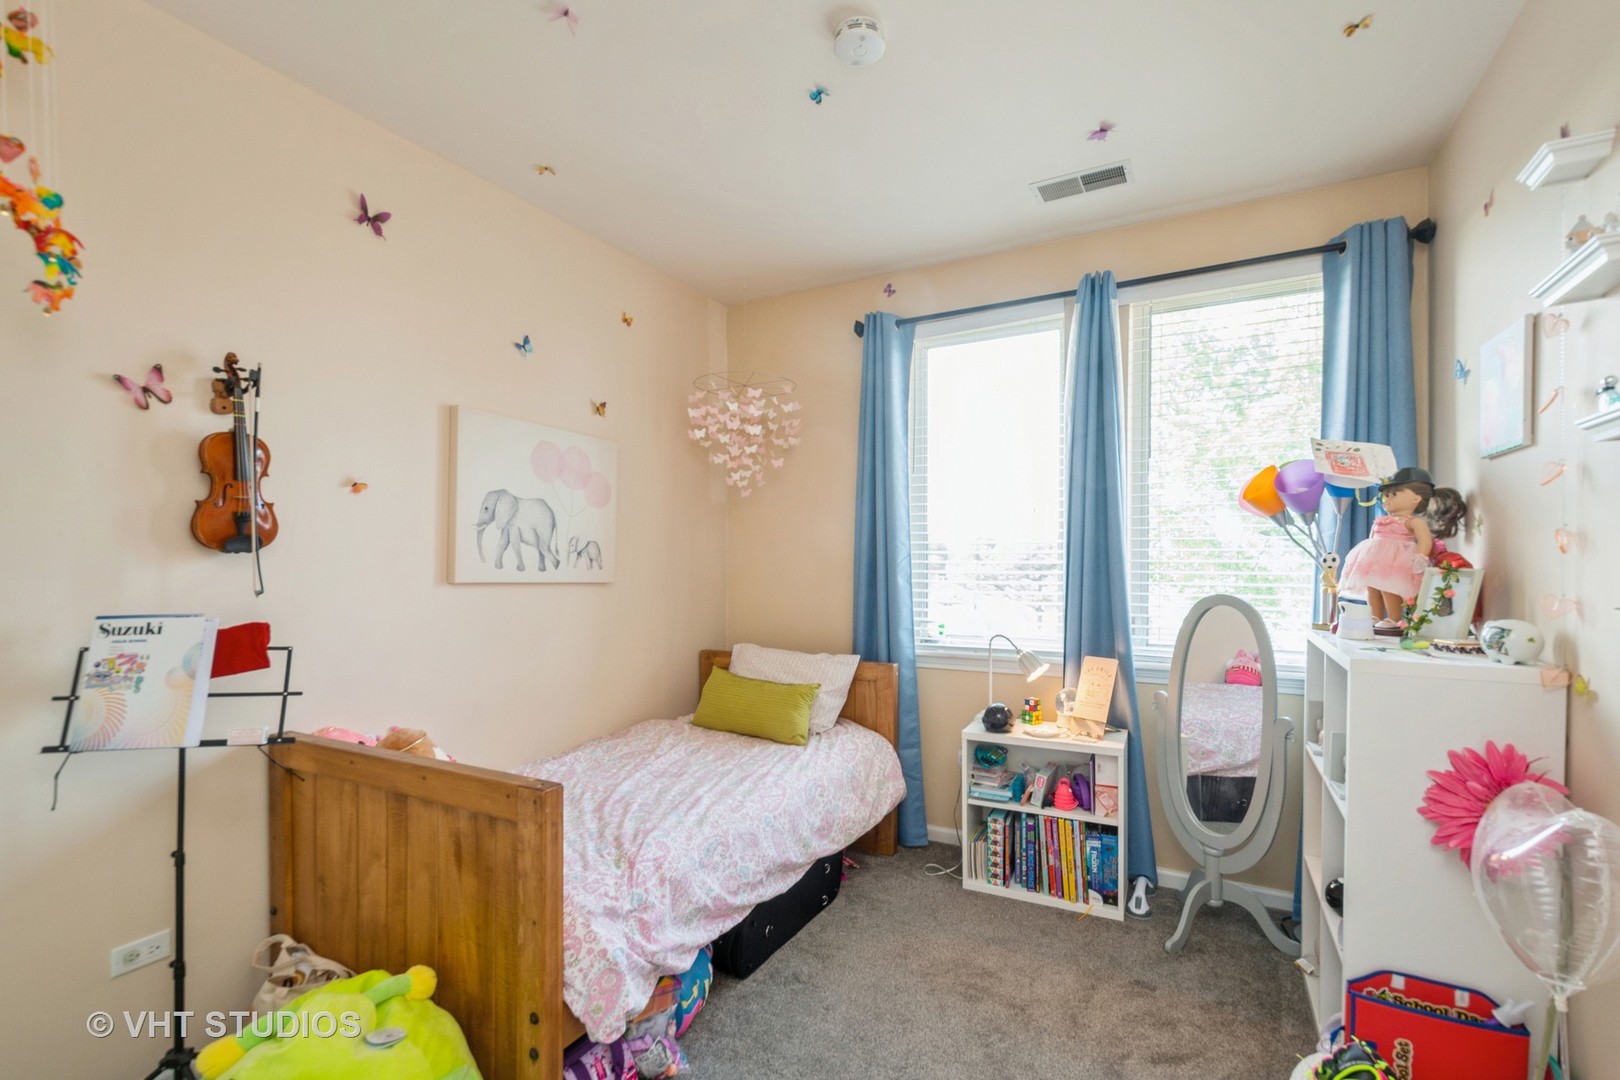
Bedroom with a wooden single bed, blue curtains, butterfly decorations, and children's toys.
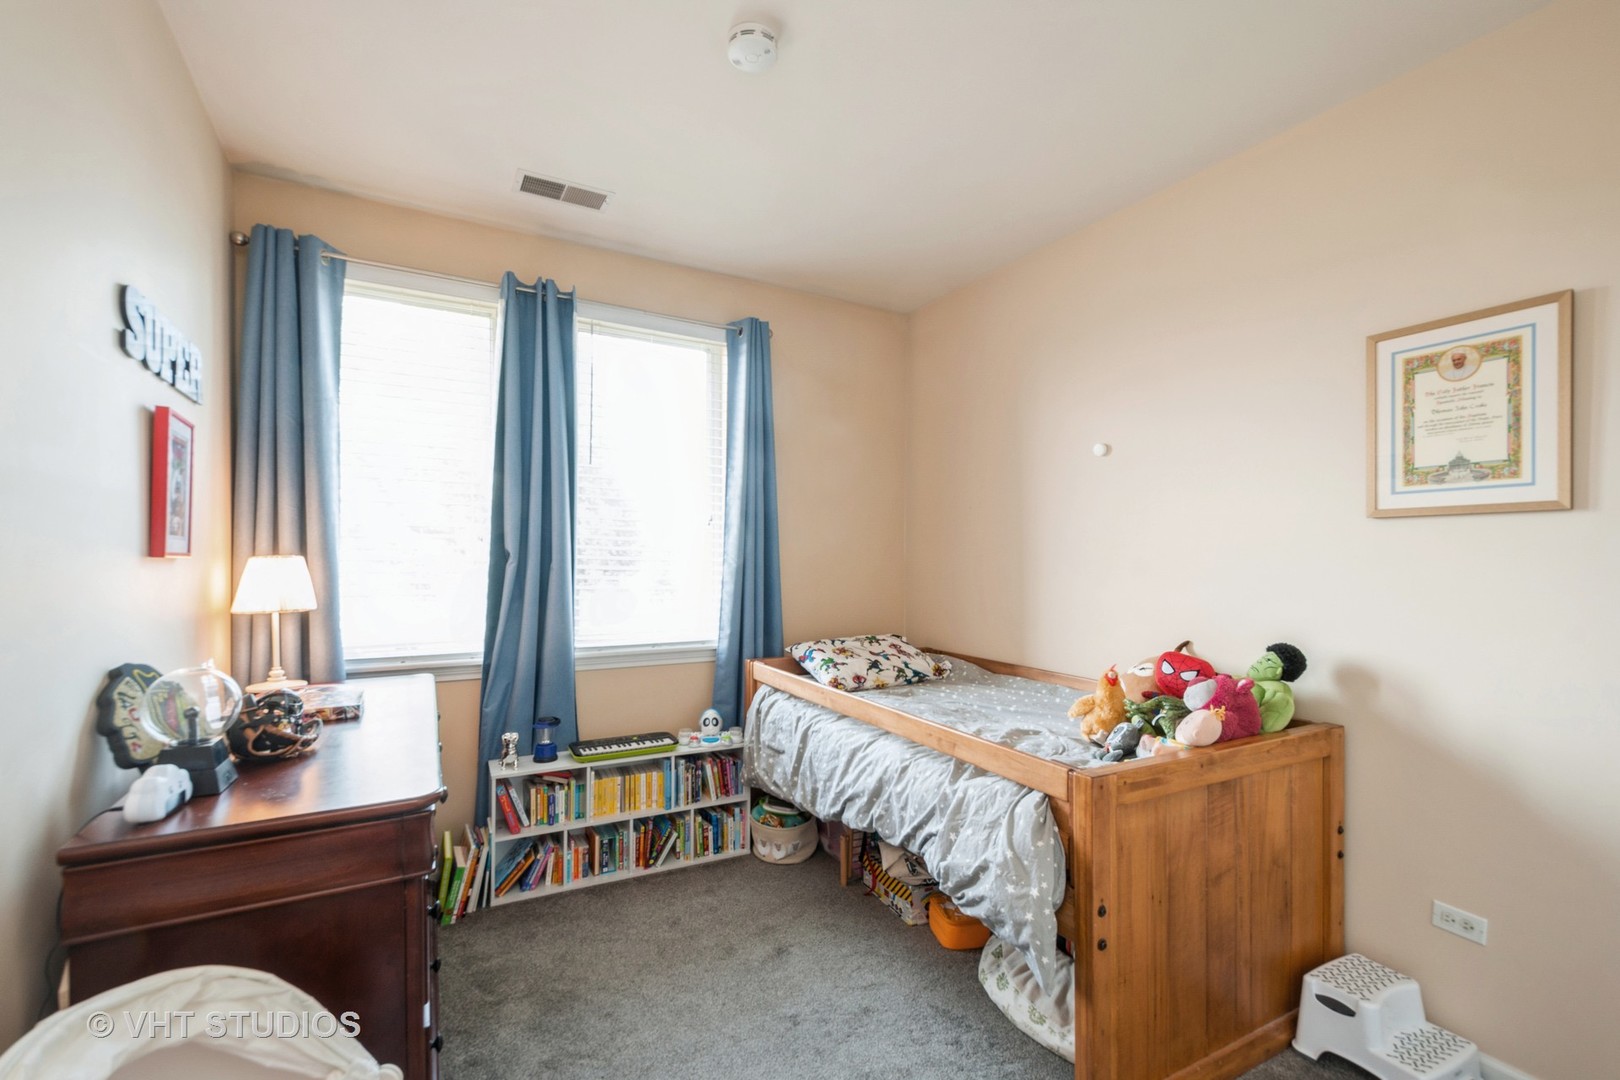
Furnished bedroom with a wooden single bed, blue curtains, and a low bookcase beneath bright windows.
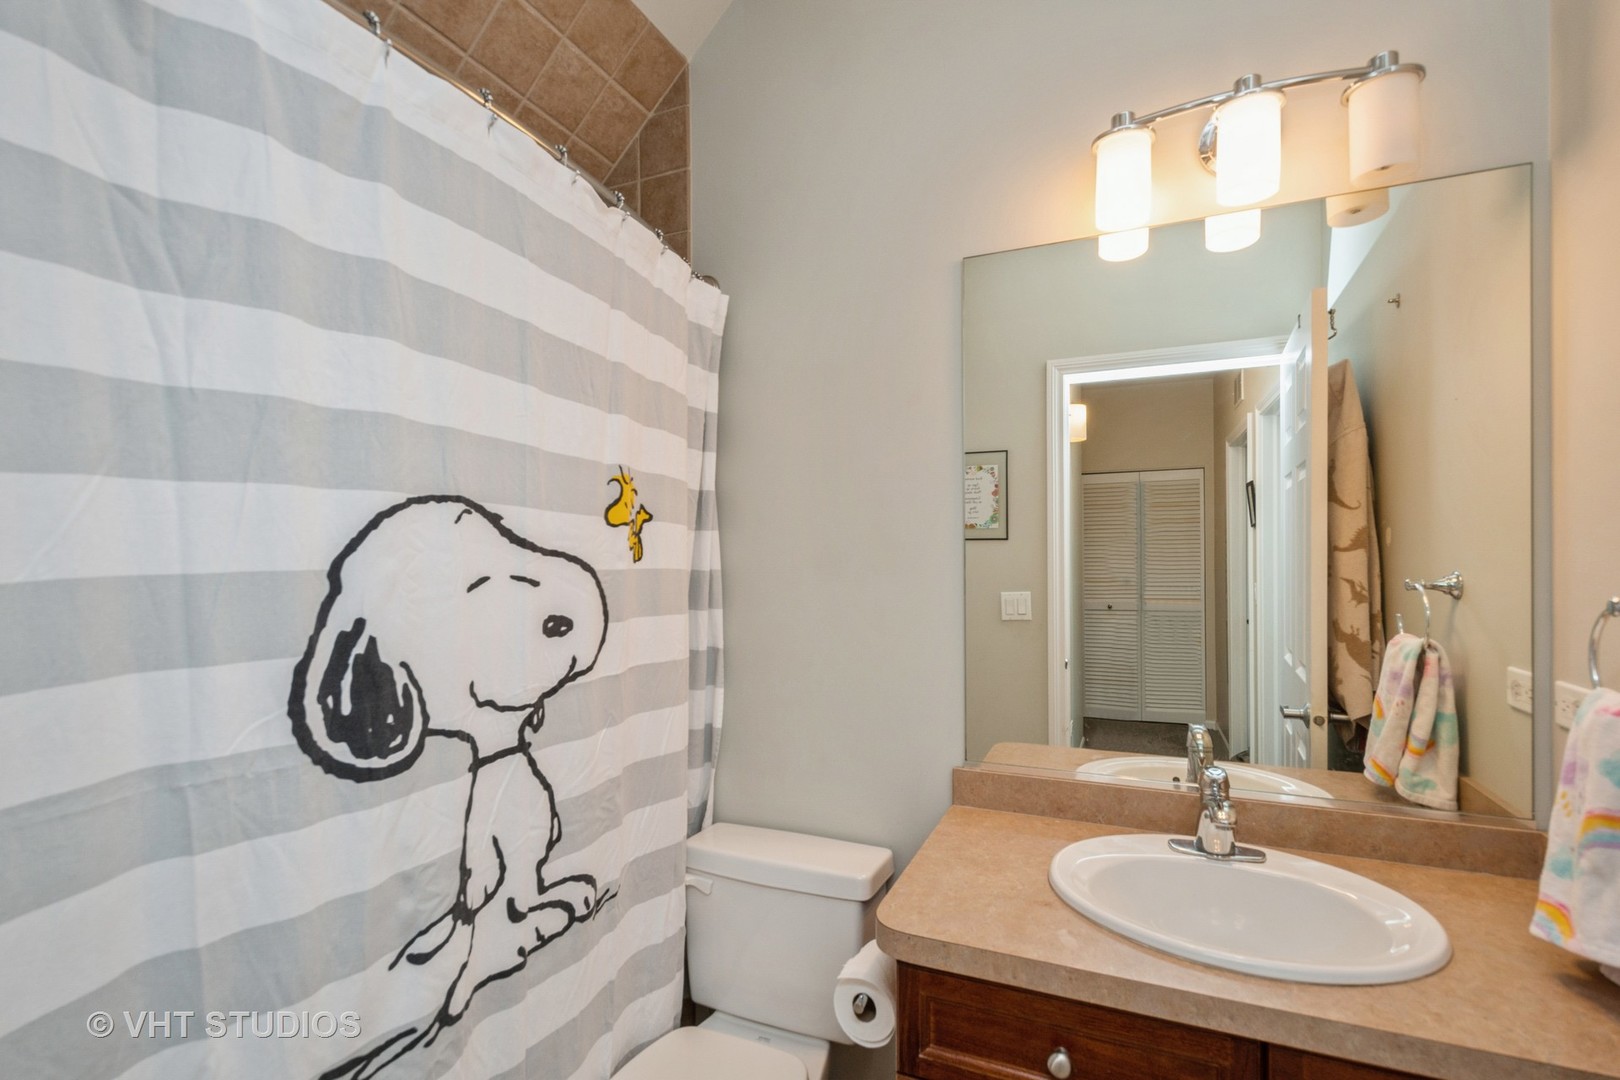
Bathroom with a Snoopy shower curtain, tan countertop, and wood vanity.
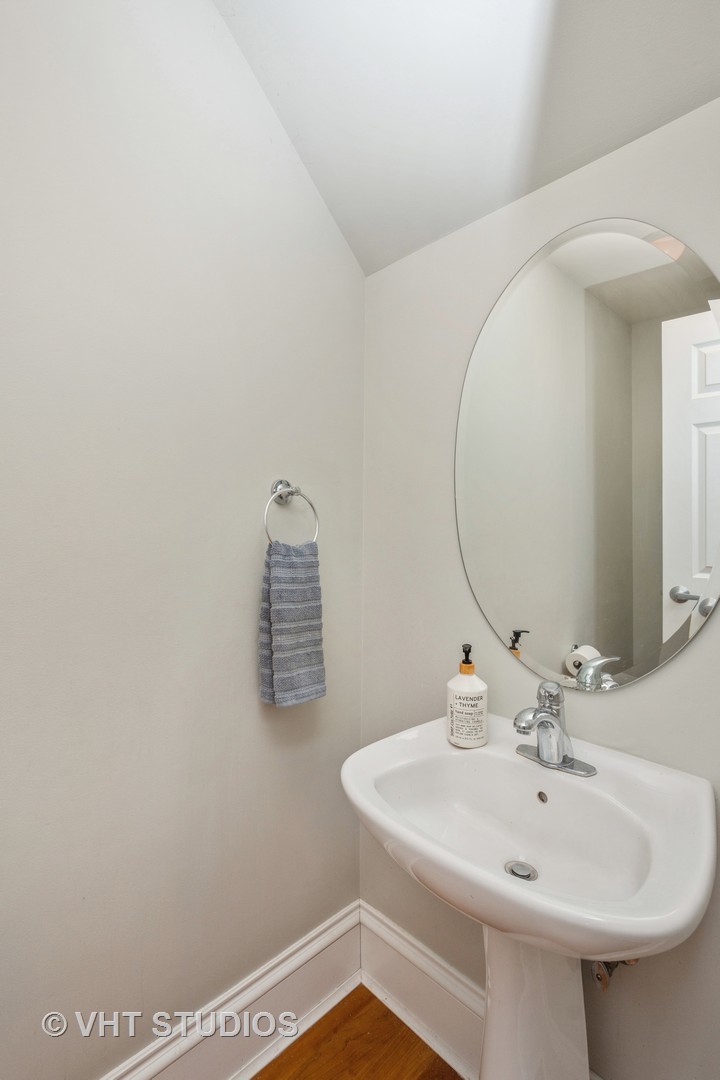
Bathroom with a white pedestal sink, large oval mirror, and gray hand towel.
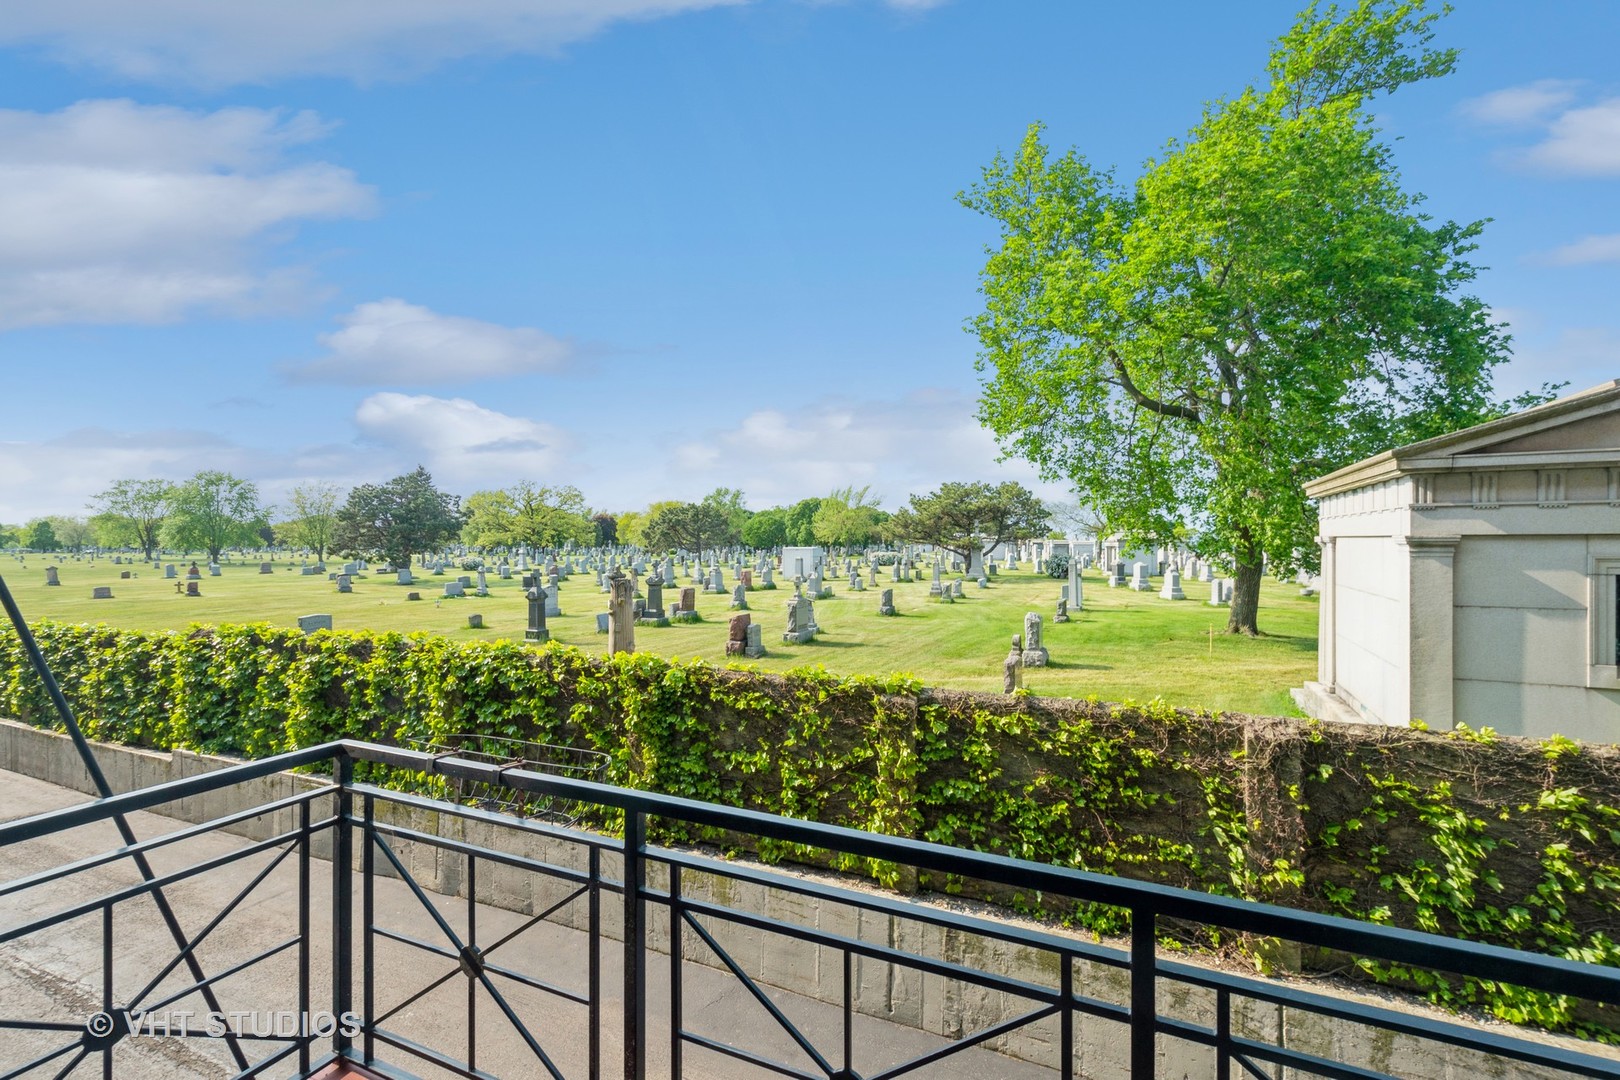
Balcony overlooking a cemetery with rows of headstones, mature trees, and a stone mausoleum.
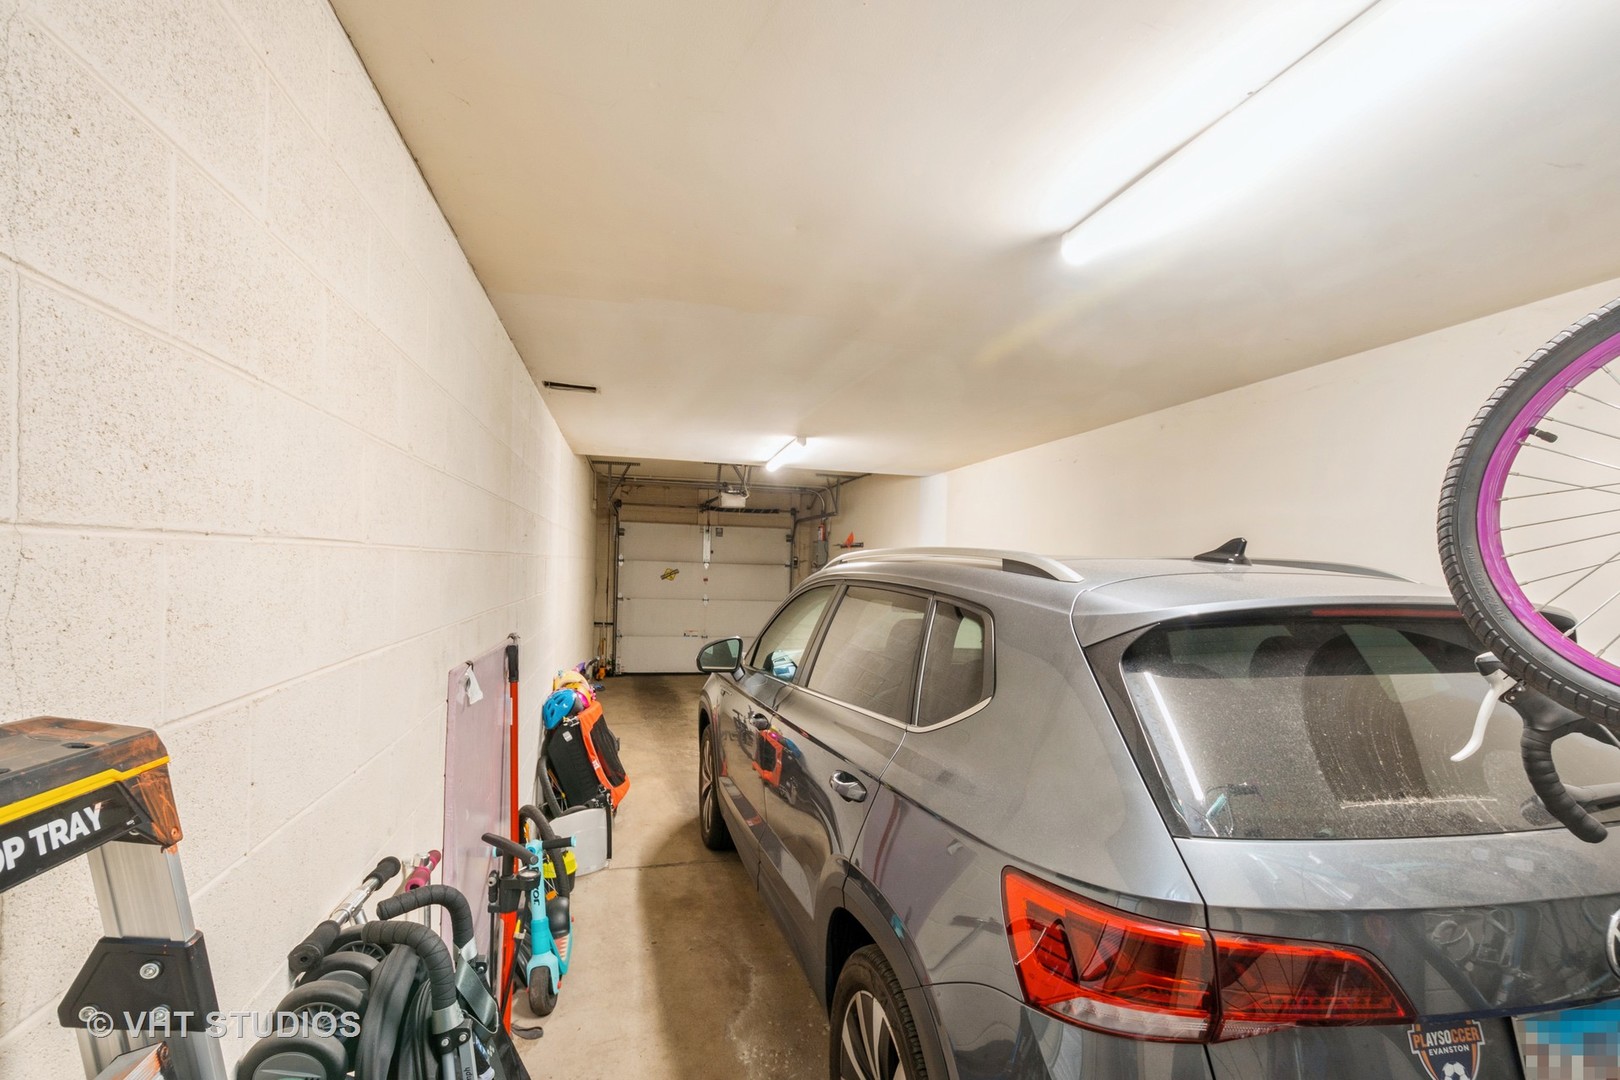
Garage with a gray SUV, bicycles, and scooters stored beside it.
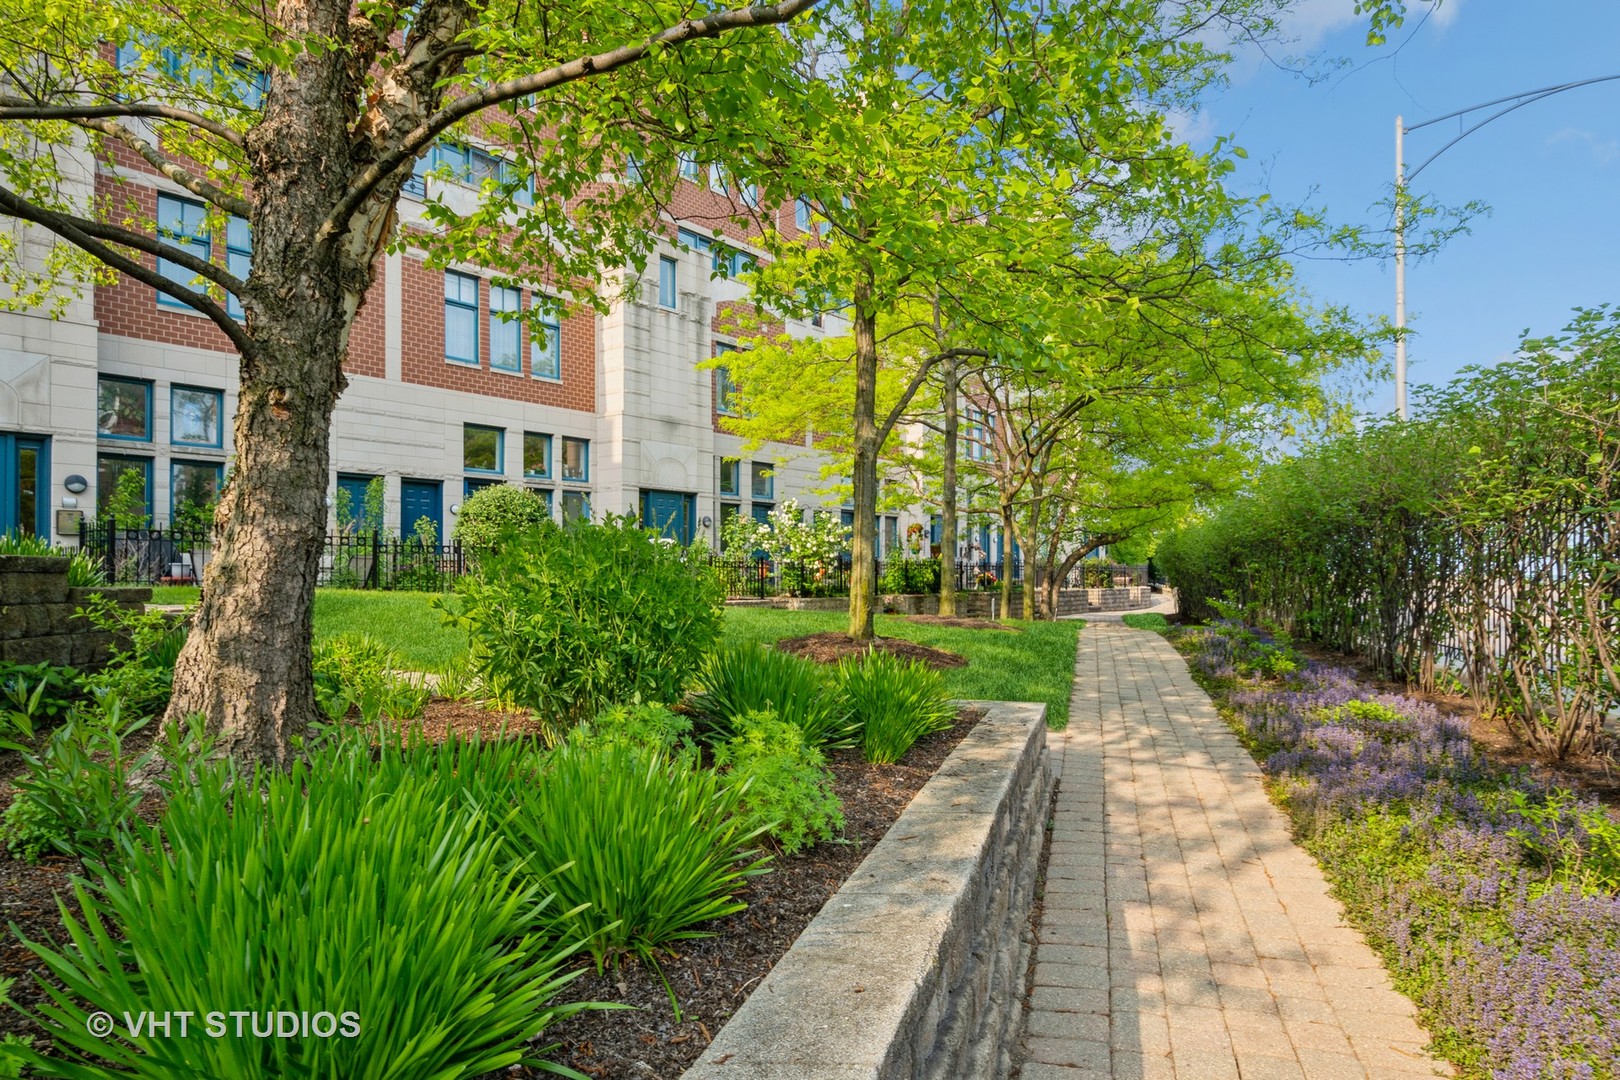
Landscaped walkway beside a brick and stone residential building, shaded by mature trees.
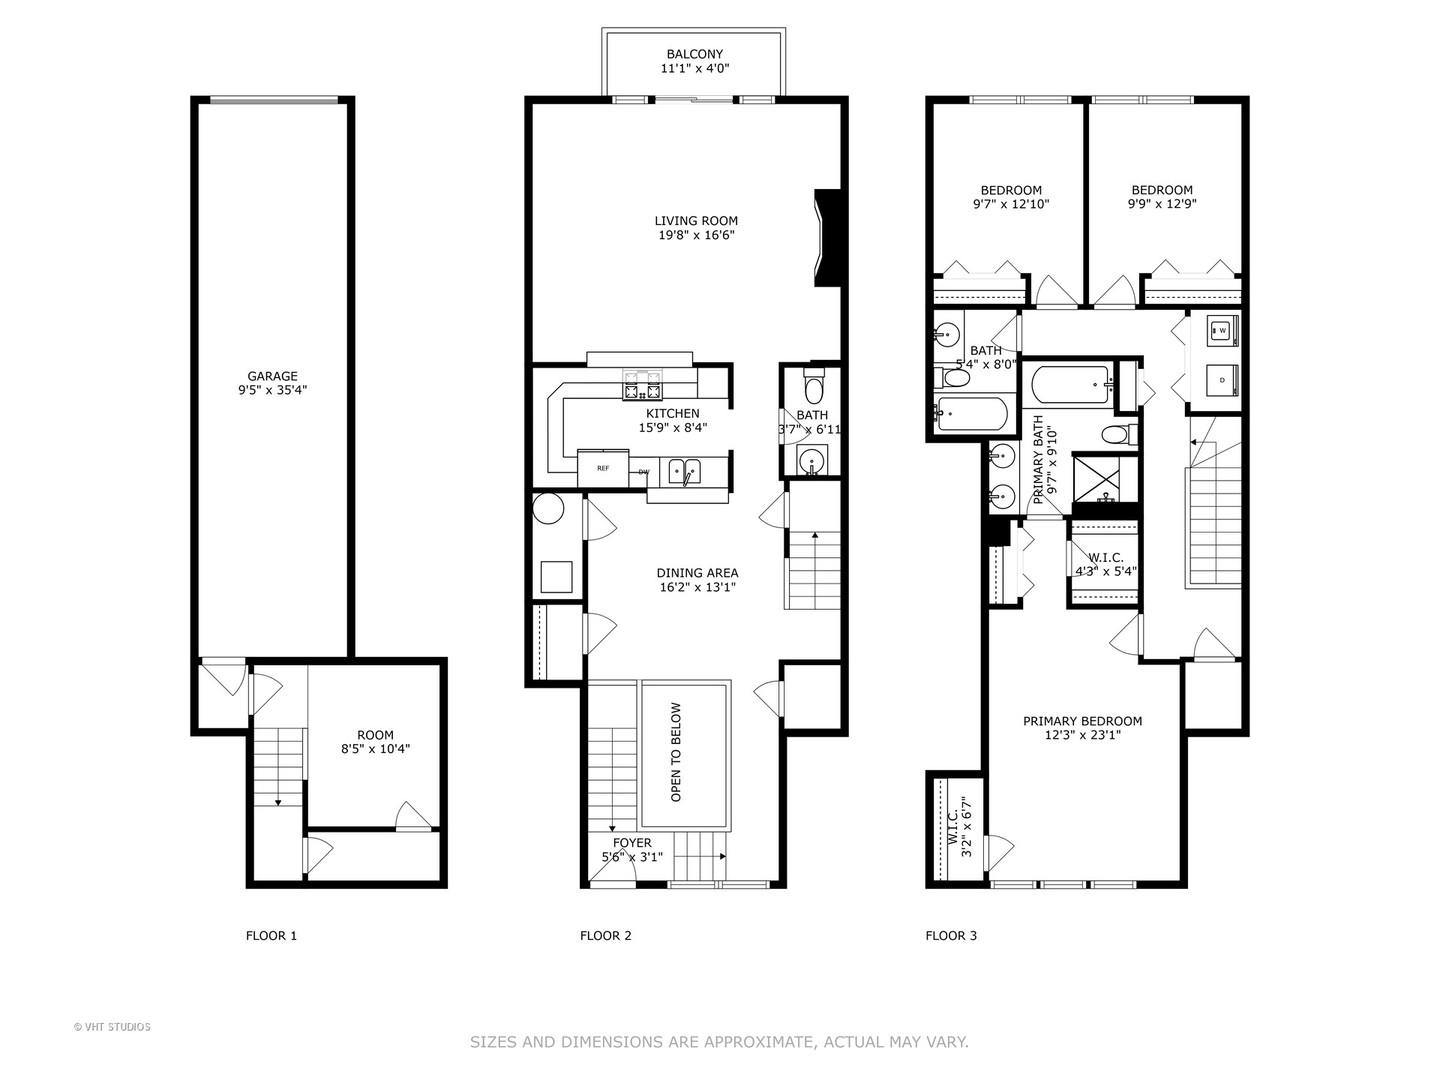
Three-level floor plan with a garage, living and dining areas, two bedrooms, and a primary suite.
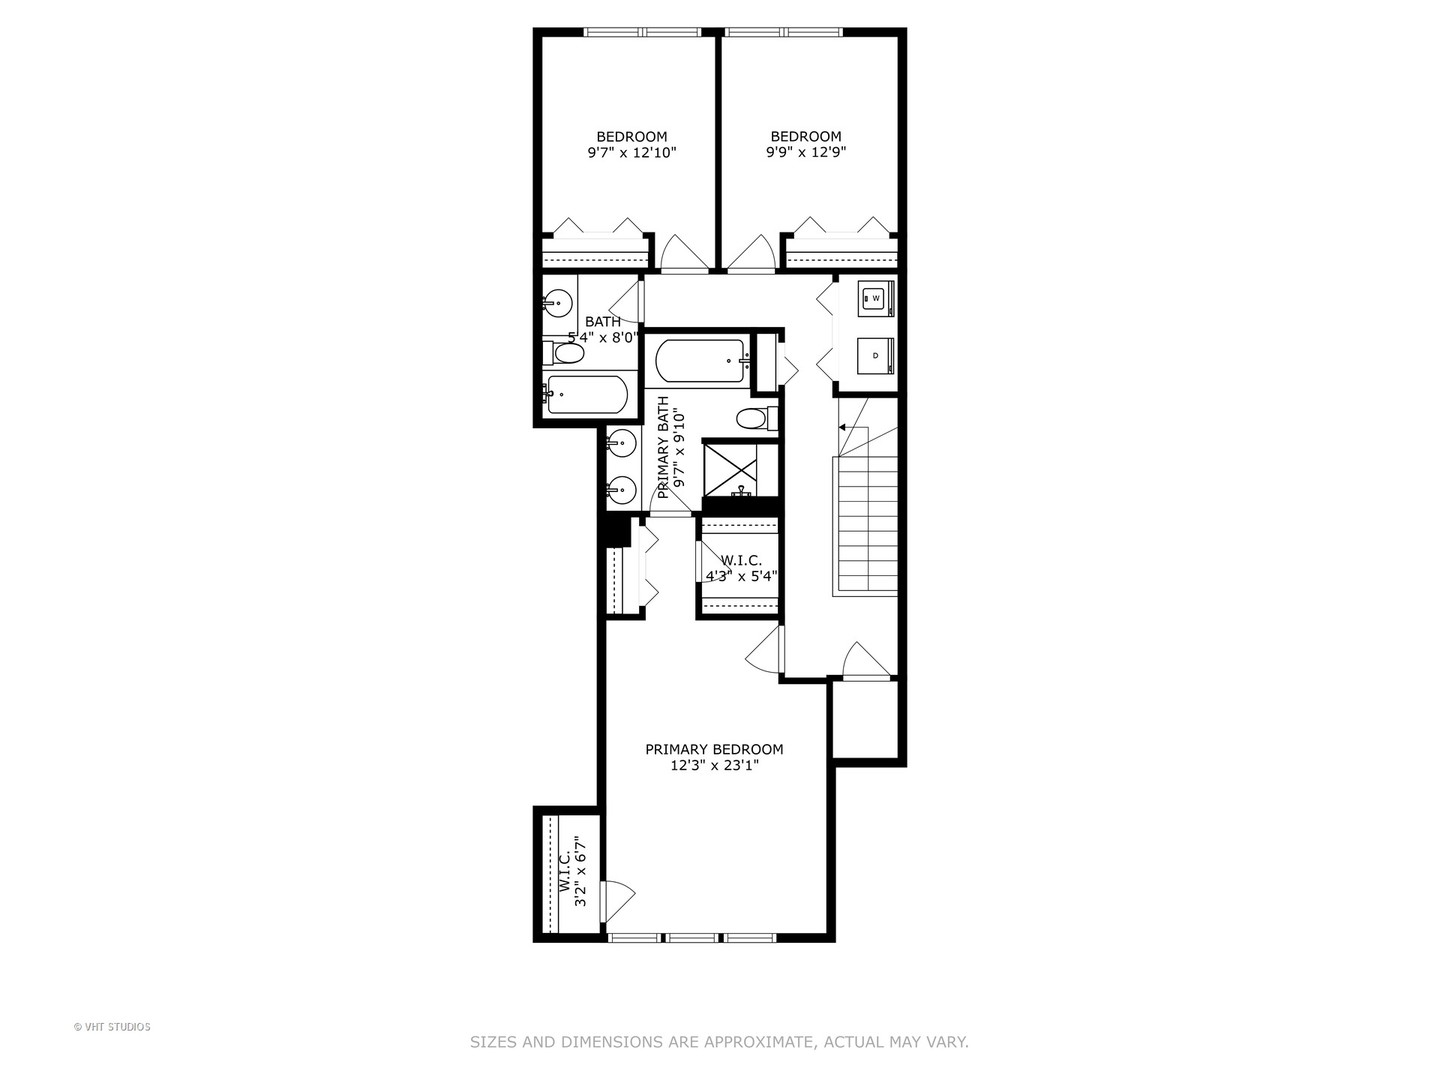
Floor plan showing a primary bedroom, two additional bedrooms, two bathrooms, walk-in closets, laundry, and stairs.
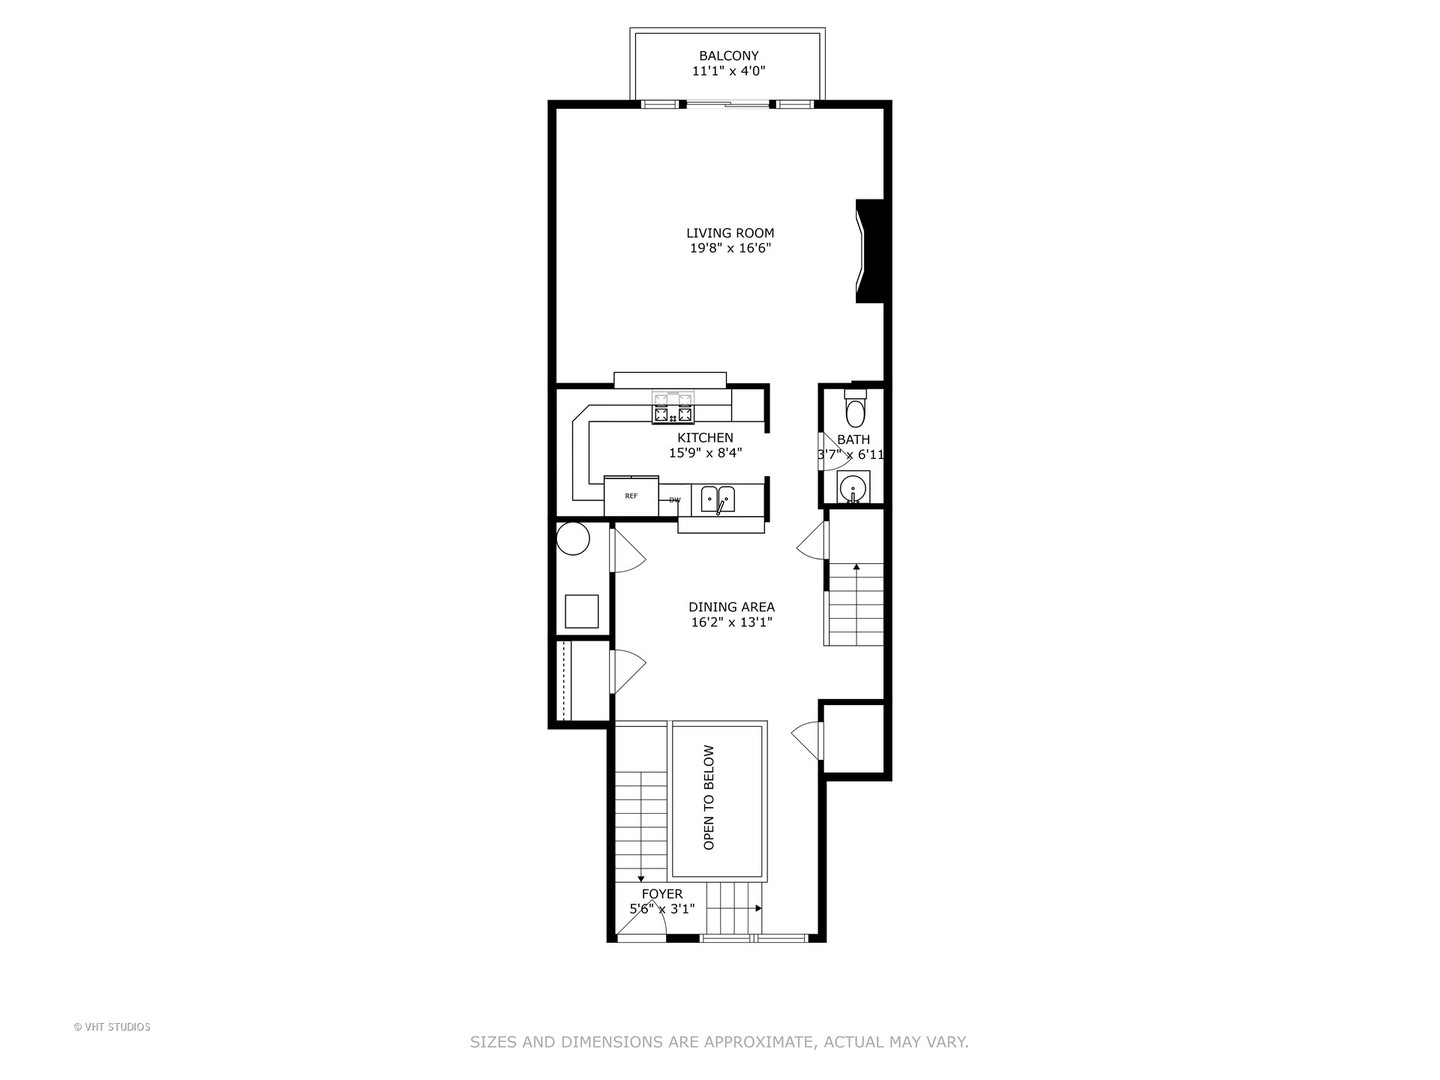
Floor plan showing a living room, kitchen, dining area, bathroom, foyer, and balcony.
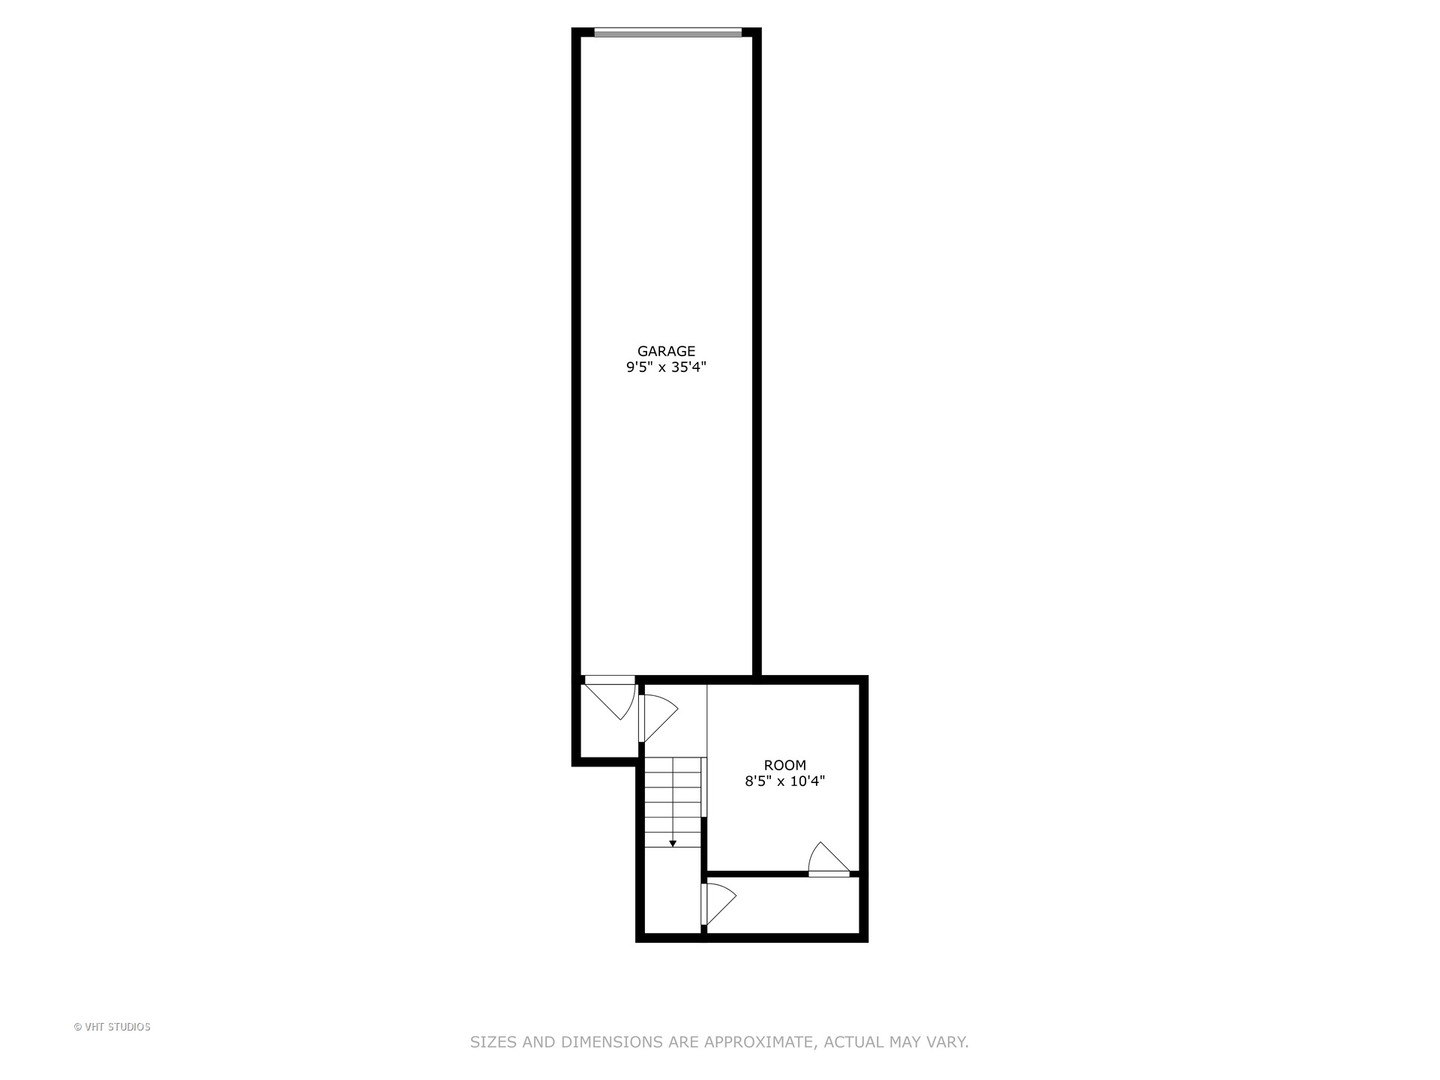
Floor plan with a long garage connected to a room and staircase.
VIEW PHOTOS
$445,000

7766 N Sheridan Road Unit: 5

3 Beds 3 Baths 2,000 Sq.Ft.

Description

Lake front living! Three-level, 3 bed 2 1/2 bath with a two-car tandem, attached garage and private entry. Lives like a townhome. Living room, dining room, kitchen and 1/2 bath on the main level. Kitchen has plenty of granite counter top space, and all stainless steel appliances. Laundry on the same floor with the three bedrooms, plus guest bath. Large primary bedroom and bath. Bath with double vanity, tub and separate shower. Lower level den/office, with huge storage closet. Deck off the living room and a front patio. Beautiful courtyard building with secure entry. Enjoy Lake Michigan beaches, parks and shopping/dining of Roger's Park and Evanston.

Share Property

Location

7766 N Sheridan Road Unit: 5, Chicago, IL 60626

Status

Sold

Date Sold

August 1, 2023
Janis Northon

Janis Northon

TITLE

Broker

LICENSE

475152154

Property Amenities

Interior
Laundry room In Unit
Fireplace Gas Log
Appliances Range, Microwave, Dishwasher, Refrigerator, Washer, Dryer, Disposal
Total Bedrooms: 3
Half Bathrooms: 1
Full Bathrooms: 2
Other Interior Features Hardwood Floors
Area & Lot
Living area 2,000 Sq.Ft.
MLS® ID 11817119
Year Built 2005
School District 299
Type Condo
Status Sold
Exterior
Stories 3
Air conditioning Central Air
Heat type Natural Gas, Forced Air
Water Source Lake Michigan
Garage Space 2.0
Sewer Public Sewer
Lot Features Common Grounds, Lake Front
Finance
Sales Price $445,000
HOA Fees $448 monthly
Real Estate Tax $7,836 yearly

Work With Janis

Janis Northon has a reputation for consistently carrying one of the most impressive luxury listing platforms in the marketplace. Contact her today for a free consultation for buying, selling, renting, or investing in Chicago.