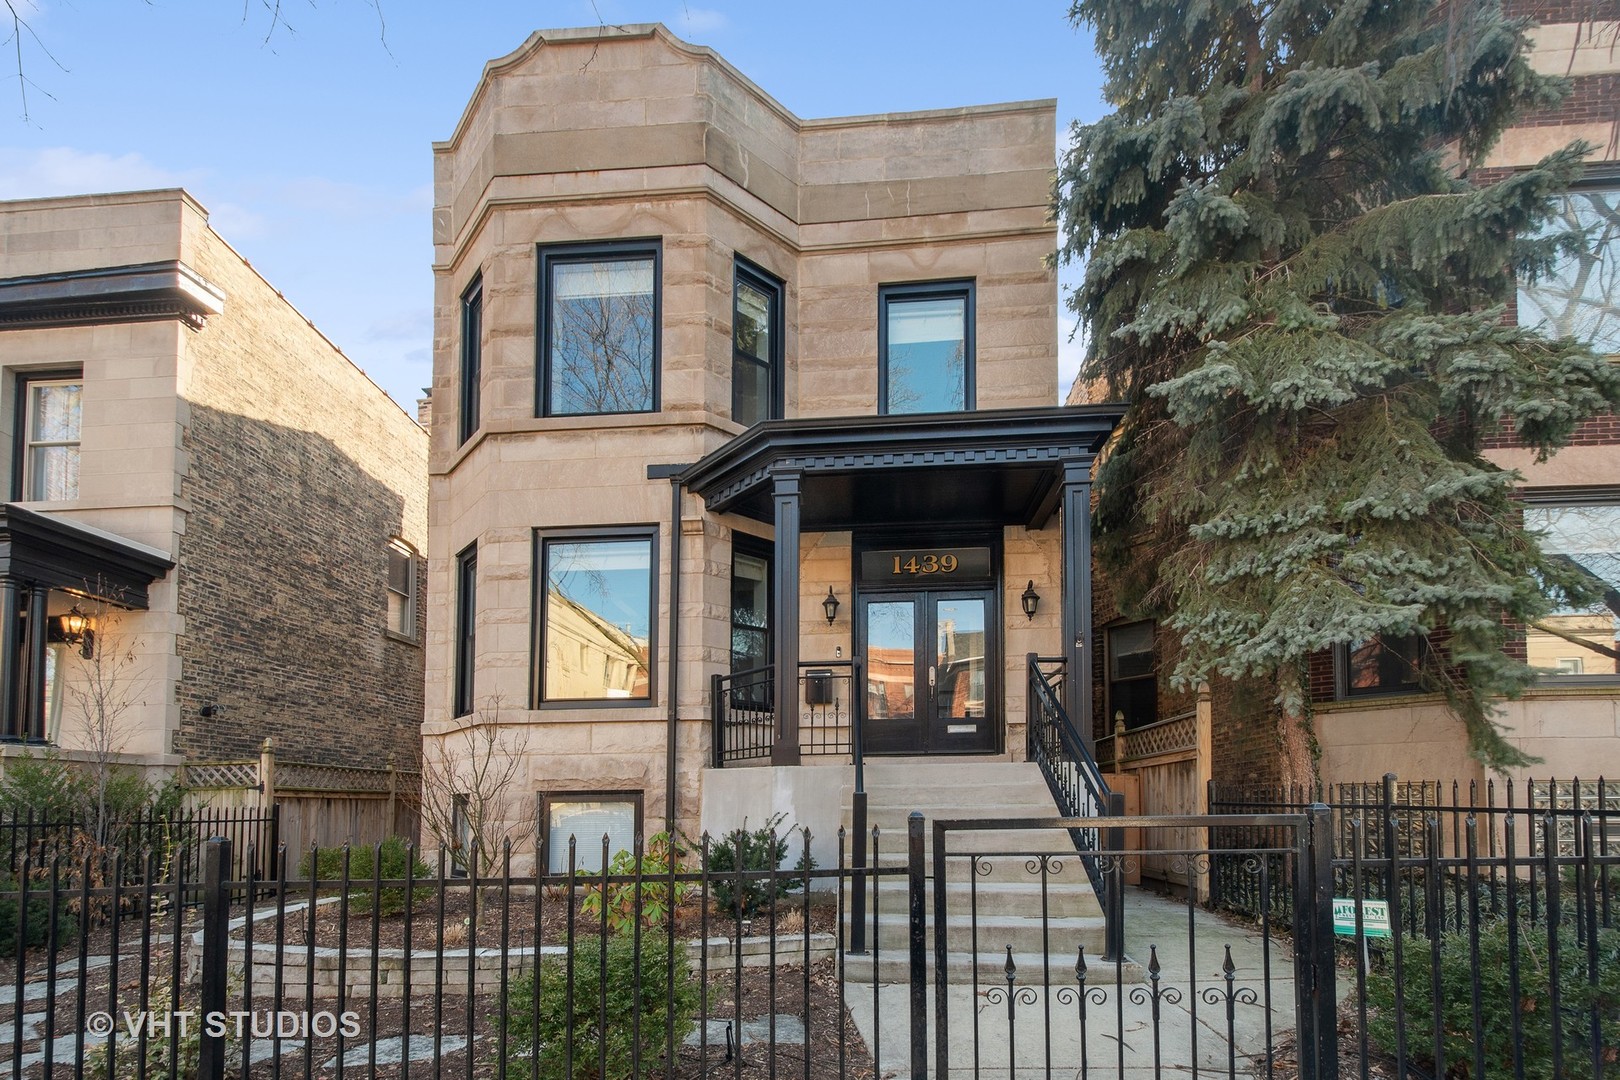
Tan stone Chicago home with a bay façade, black entry canopy, front steps, and iron fence.
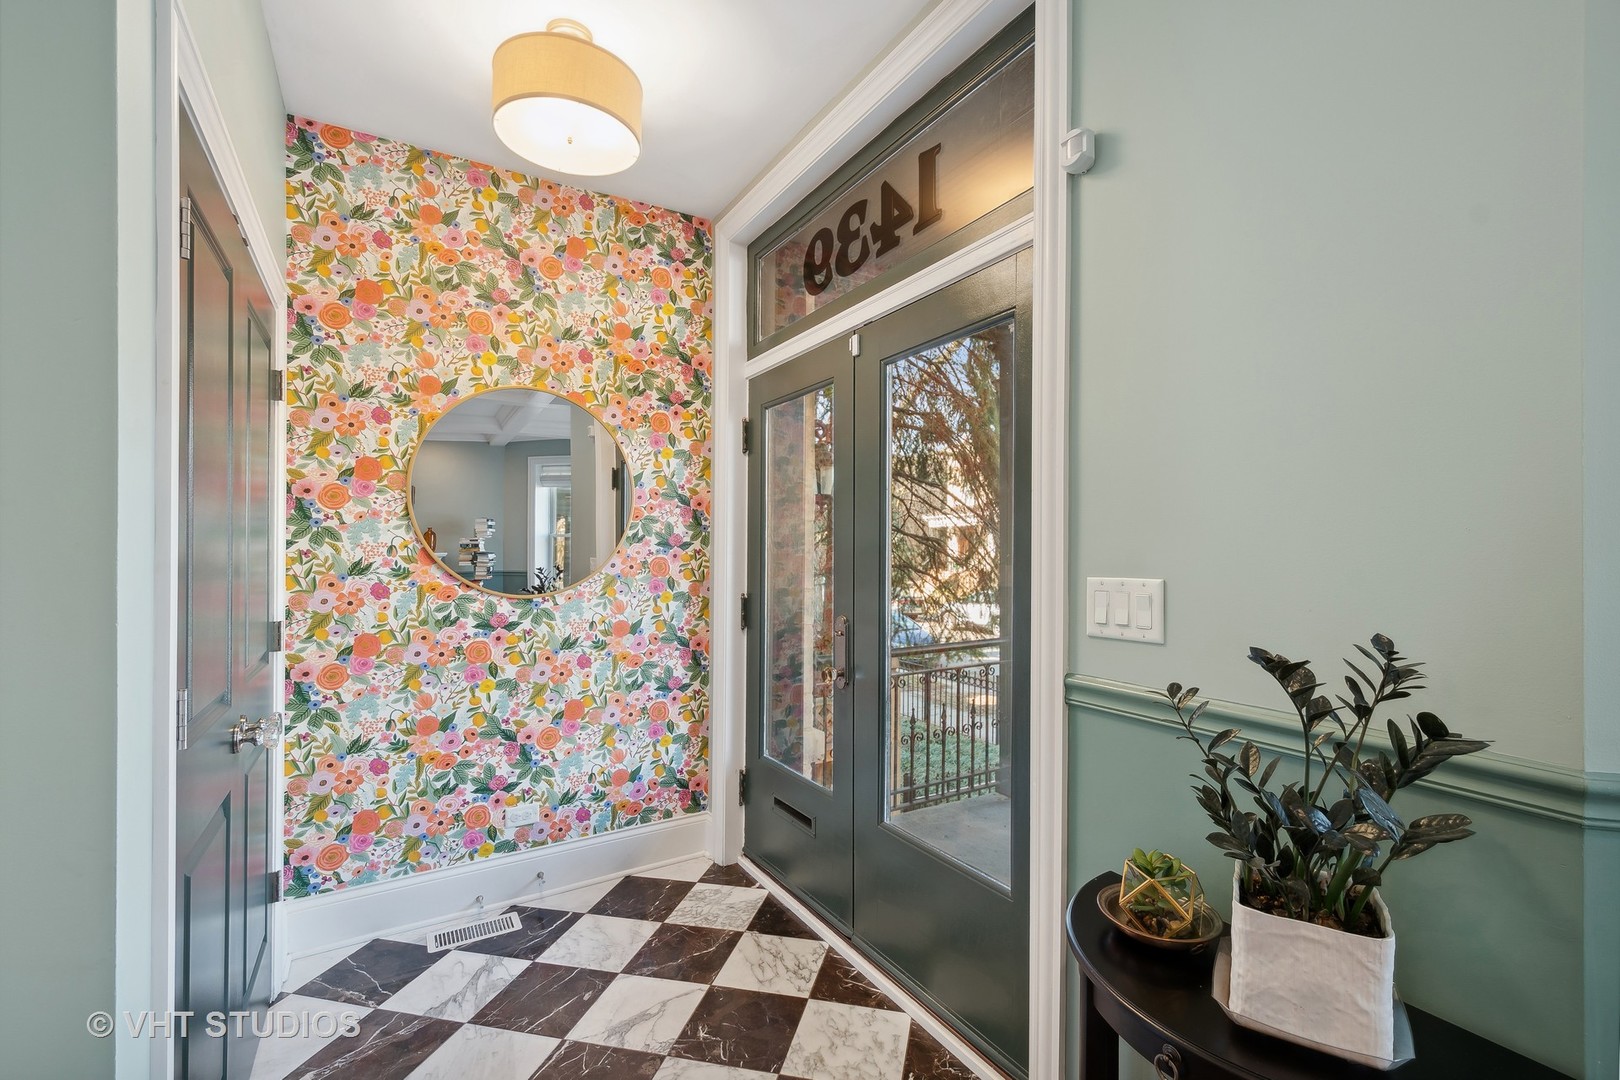
Entry foyer with floral wallpaper, a round mirror, dark green glass doors, and a marble checkerboard floor.
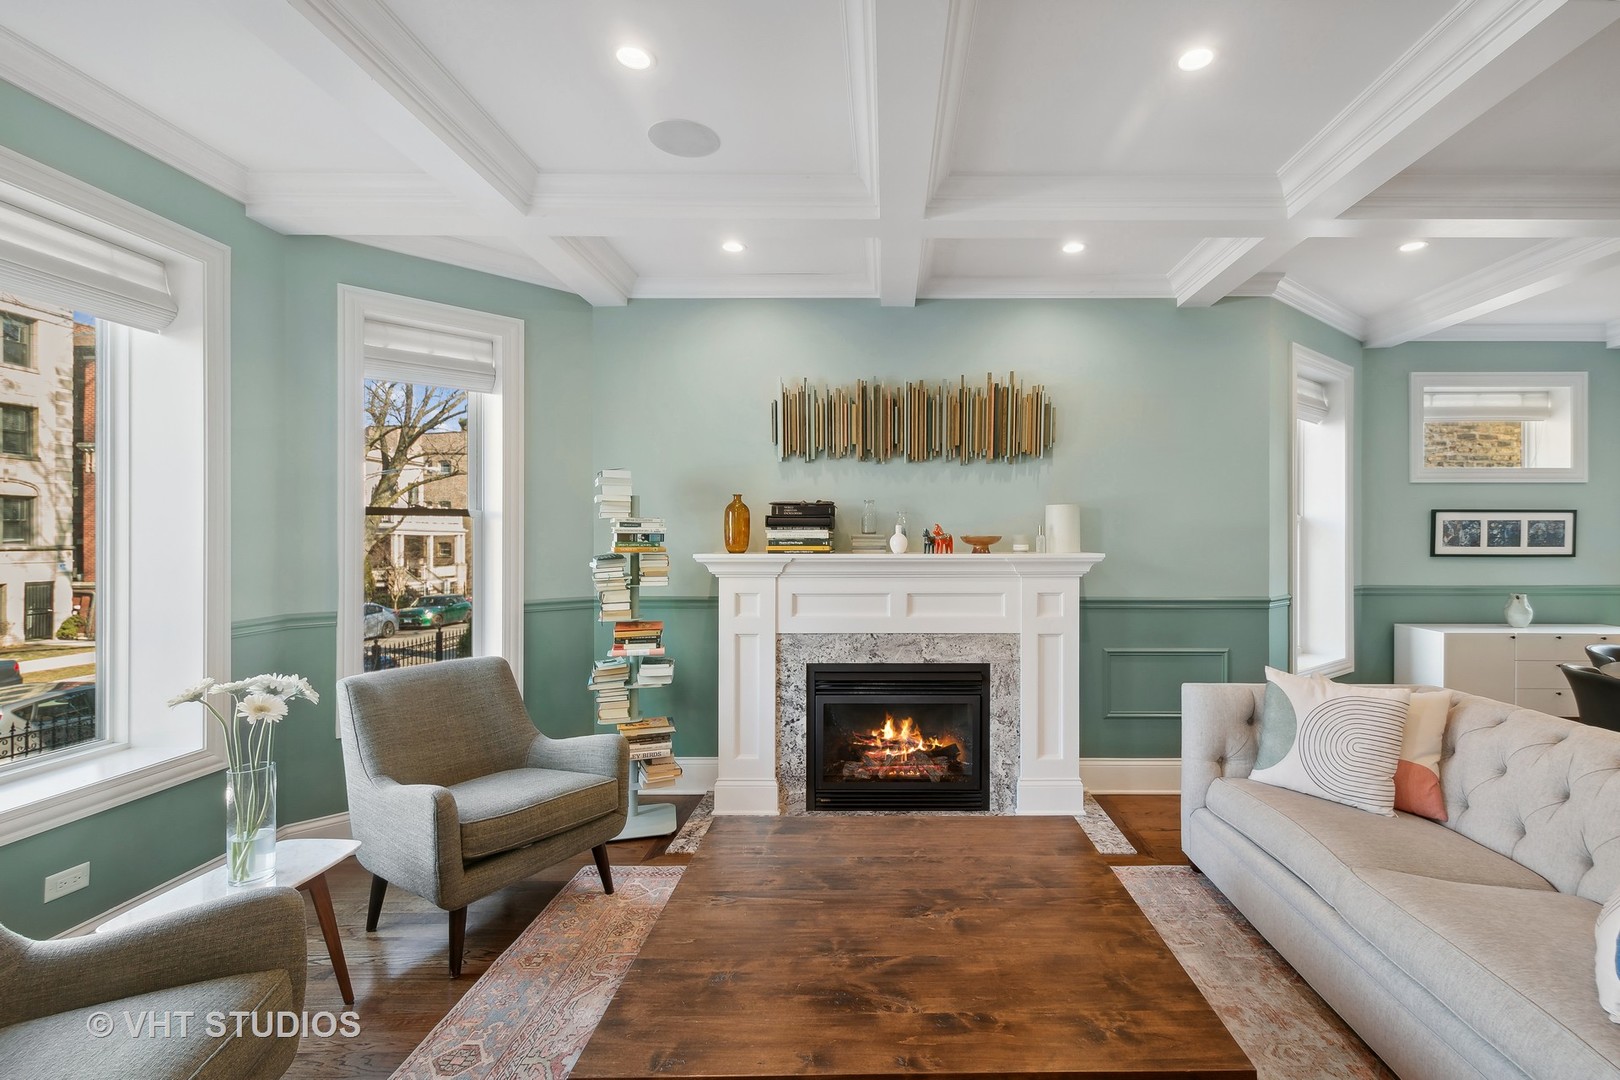
Living room with a white fireplace, coffered ceiling, pale green walls, and hardwood floors.
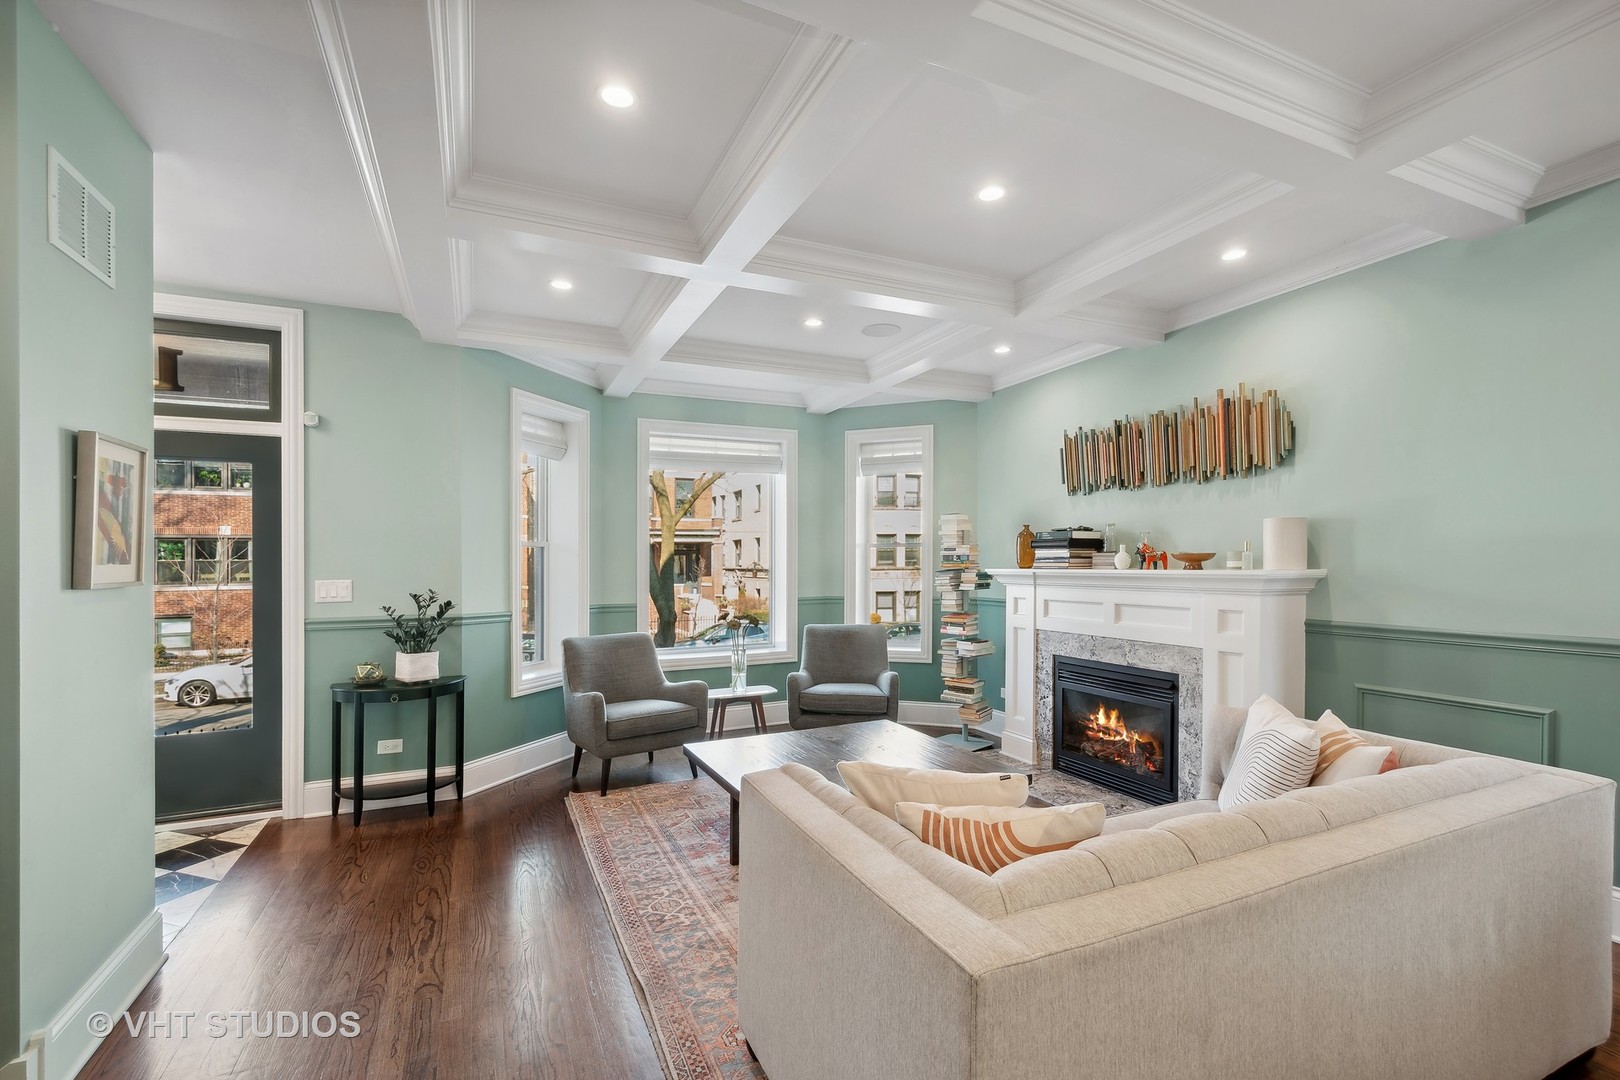
Living room with mint-green walls, a coffered ceiling, hardwood floors, and a fireplace.
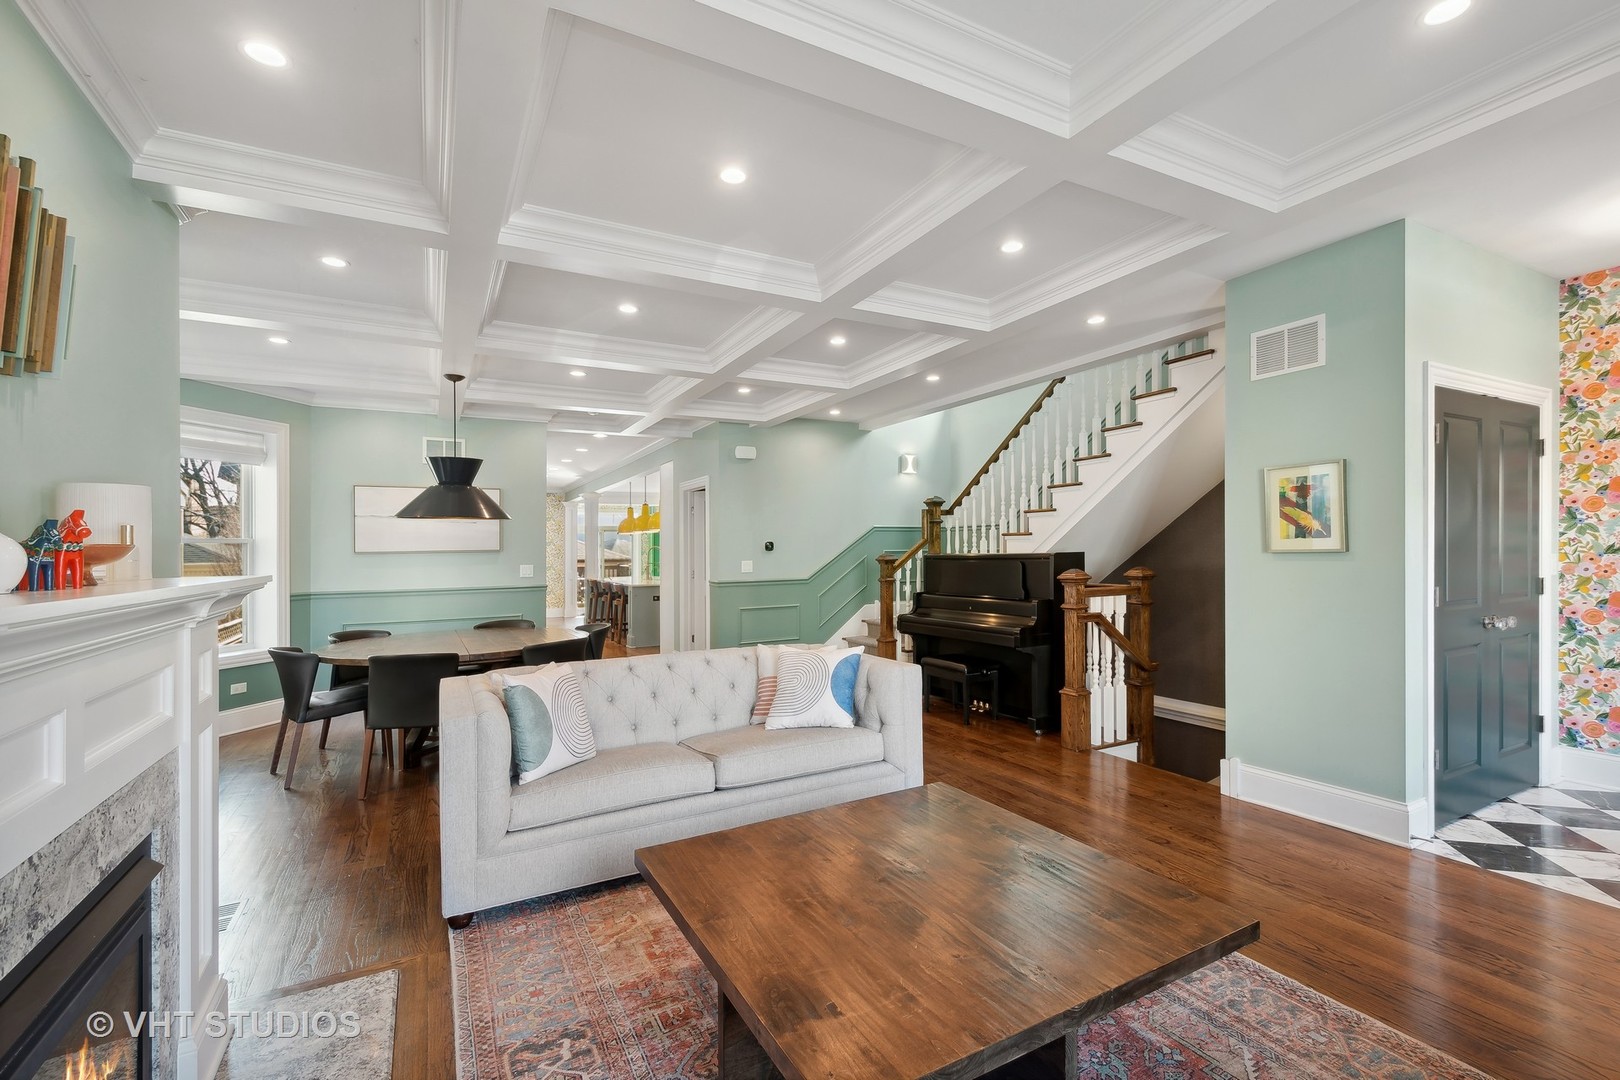
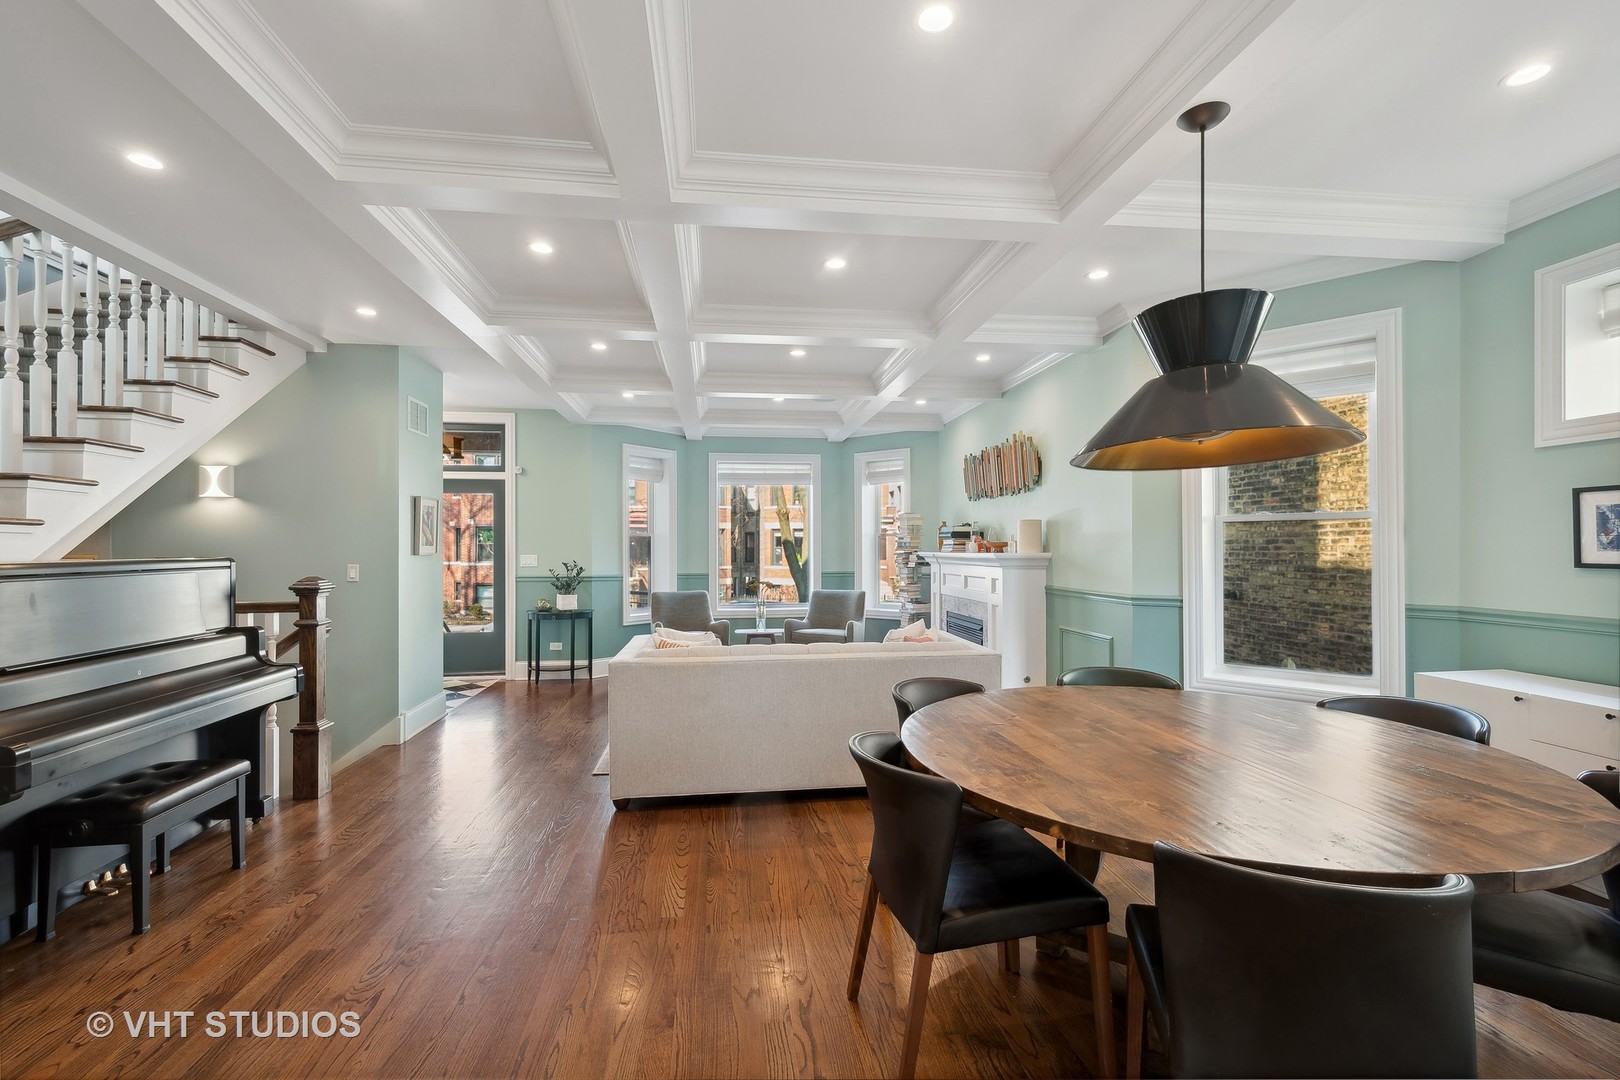
Living and dining room with a coffered ceiling, hardwood floors, fireplace, staircase, and piano.
Open-plan living and dining room with mint-green walls, coffered ceiling, piano, and round wooden table.
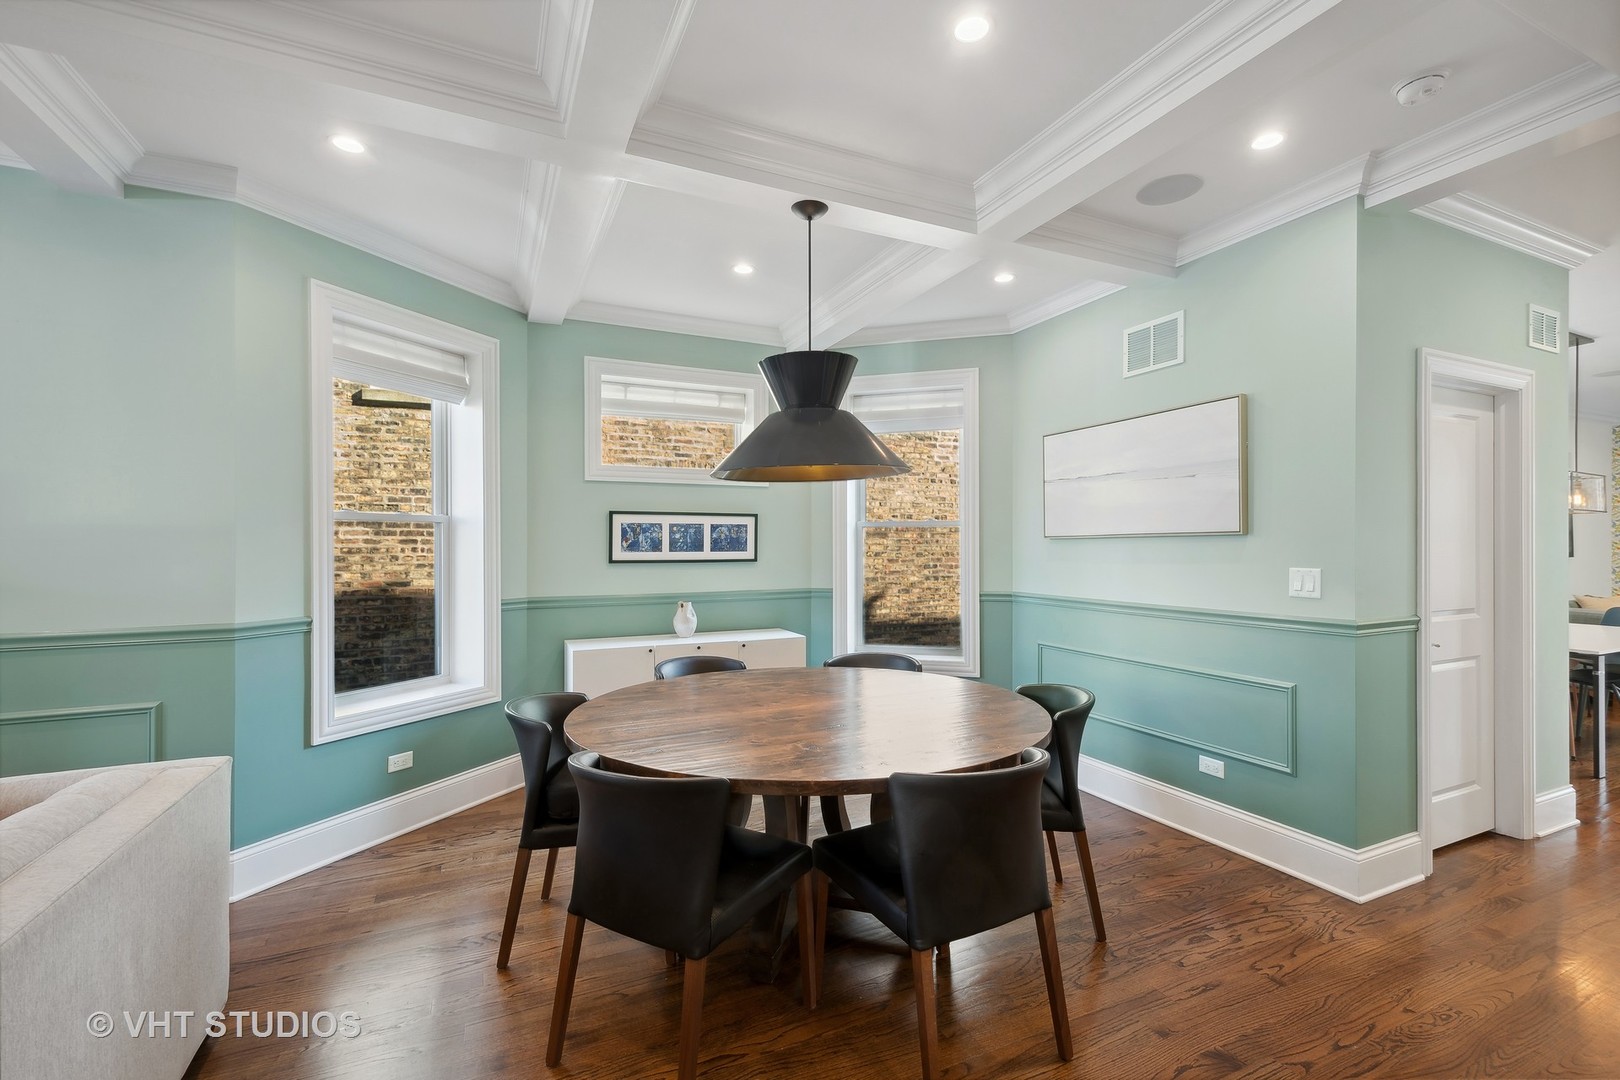
Dining room with an oval wood table, dark chairs, green paneled walls, and a coffered ceiling.
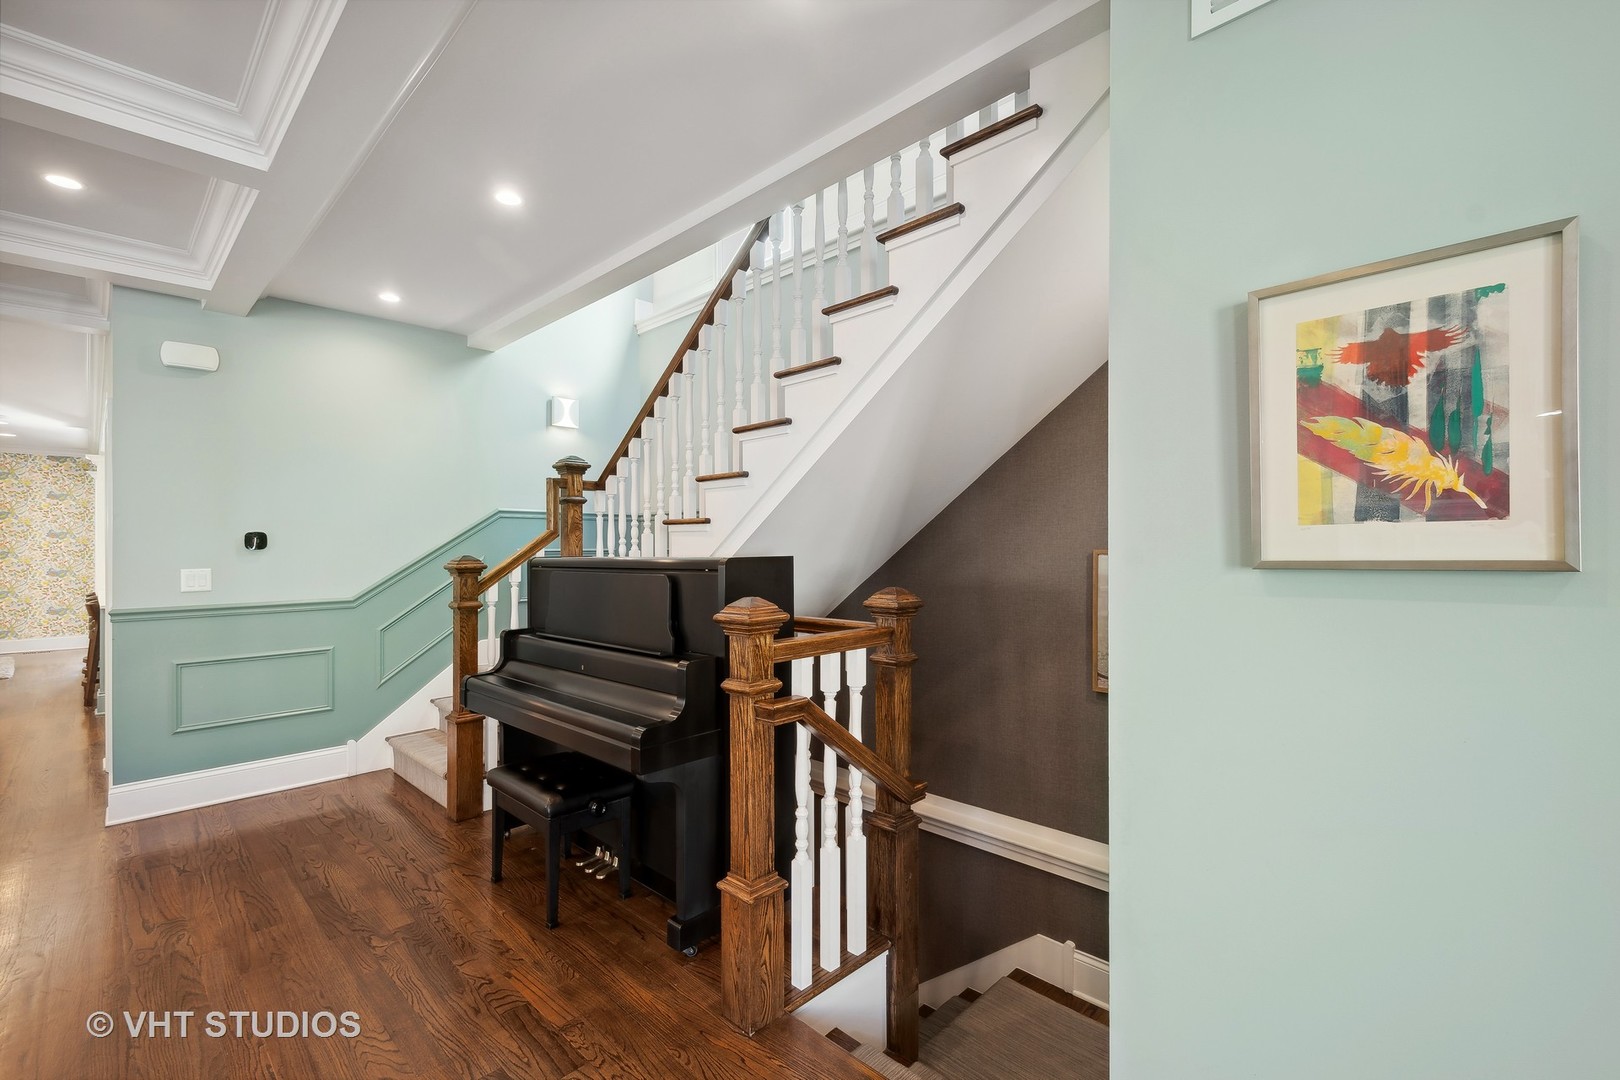
Stair hall with a black upright piano, white staircase, dark wood railings, and hardwood floors.
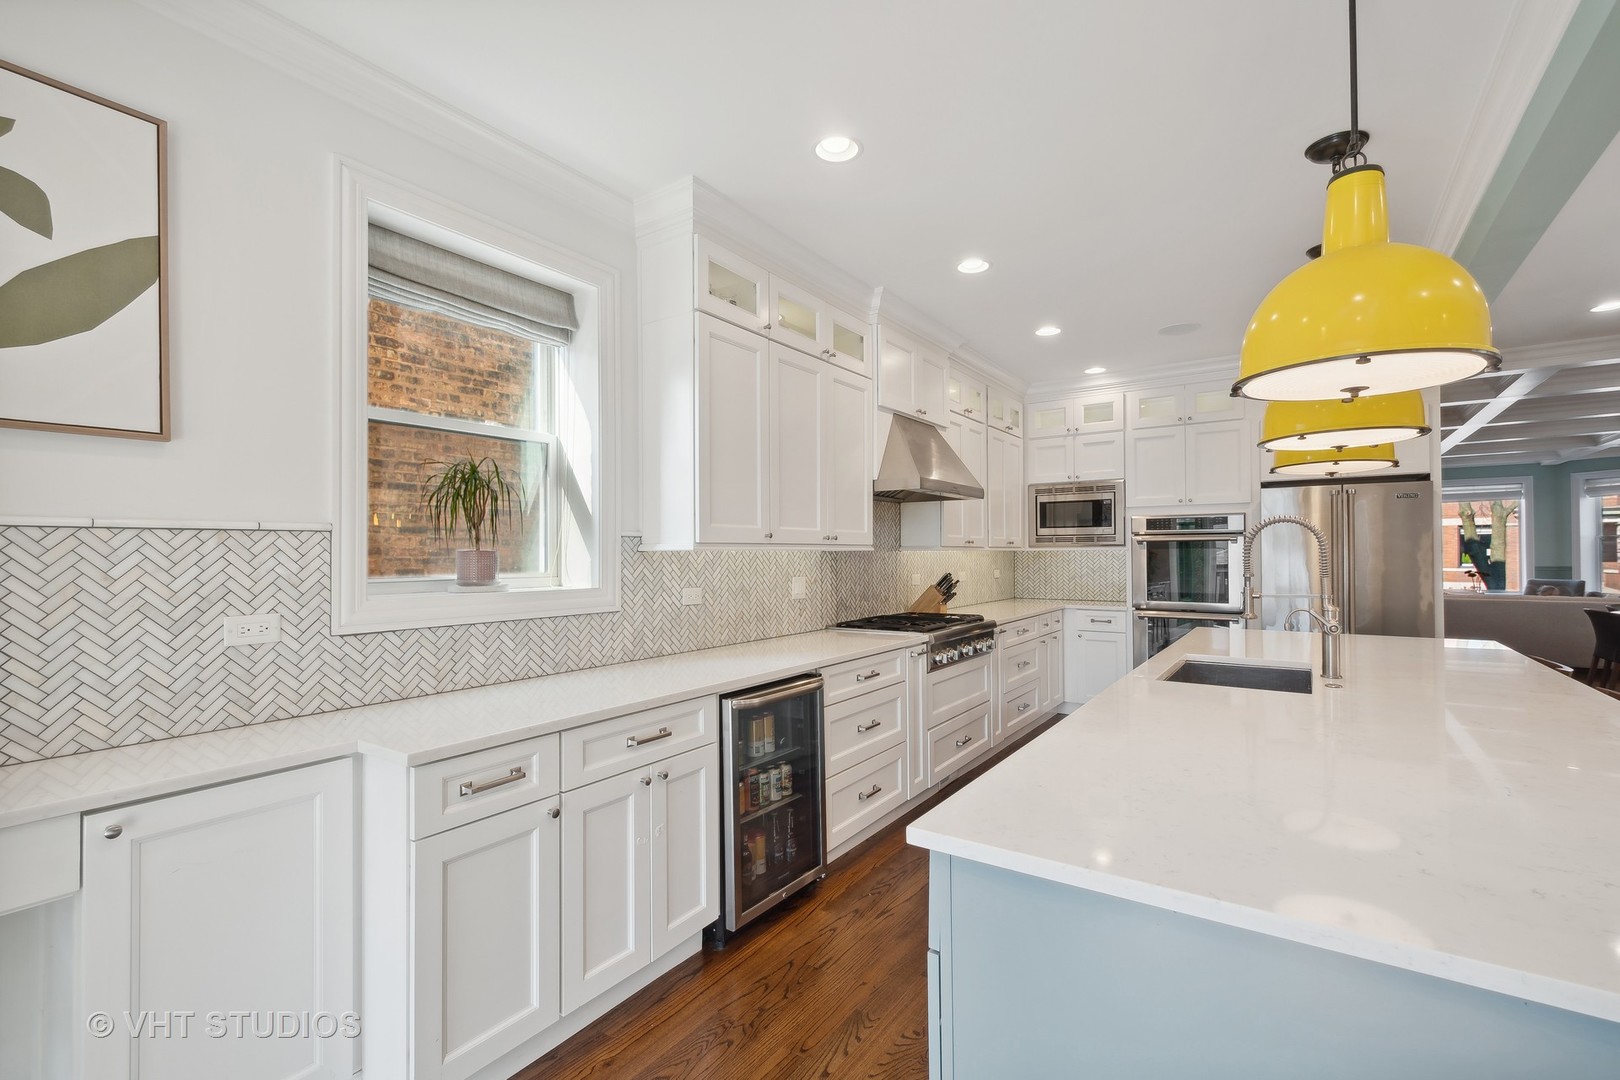
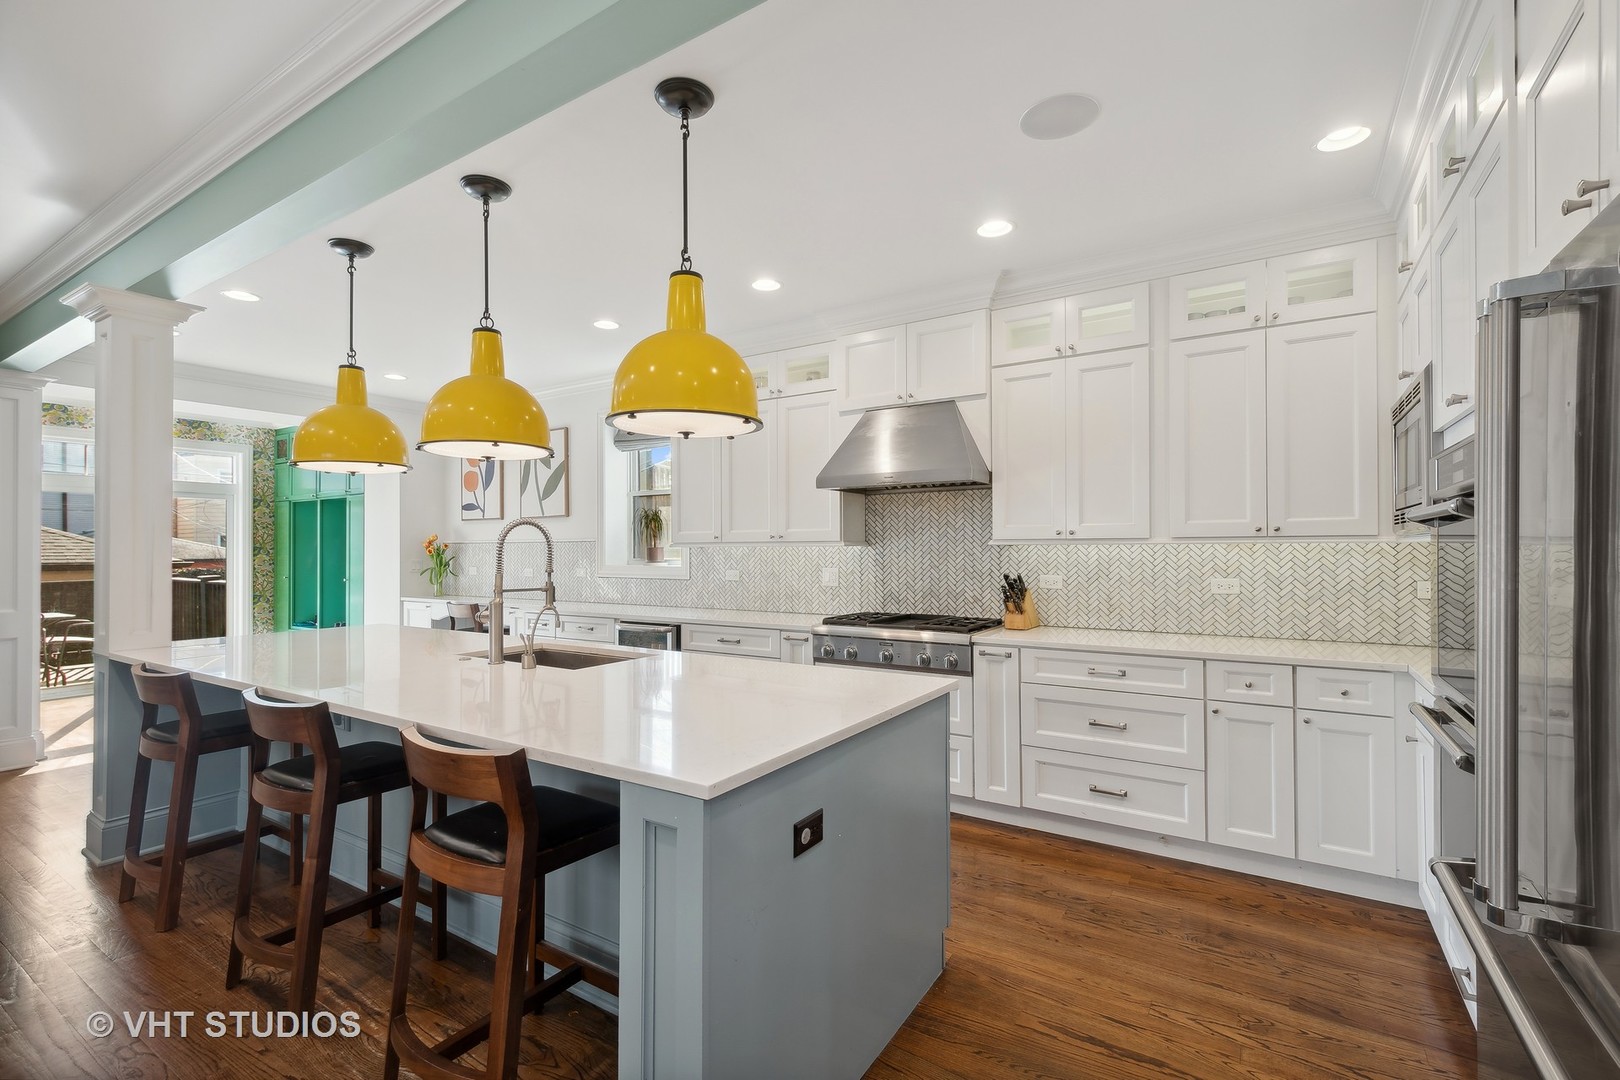
Bright white kitchen with a large island, herringbone backsplash, stainless steel appliances, and yellow pendant lights.
Kitchen with a large island, white cabinetry, herringbone backsplash, and three yellow pendant lights.
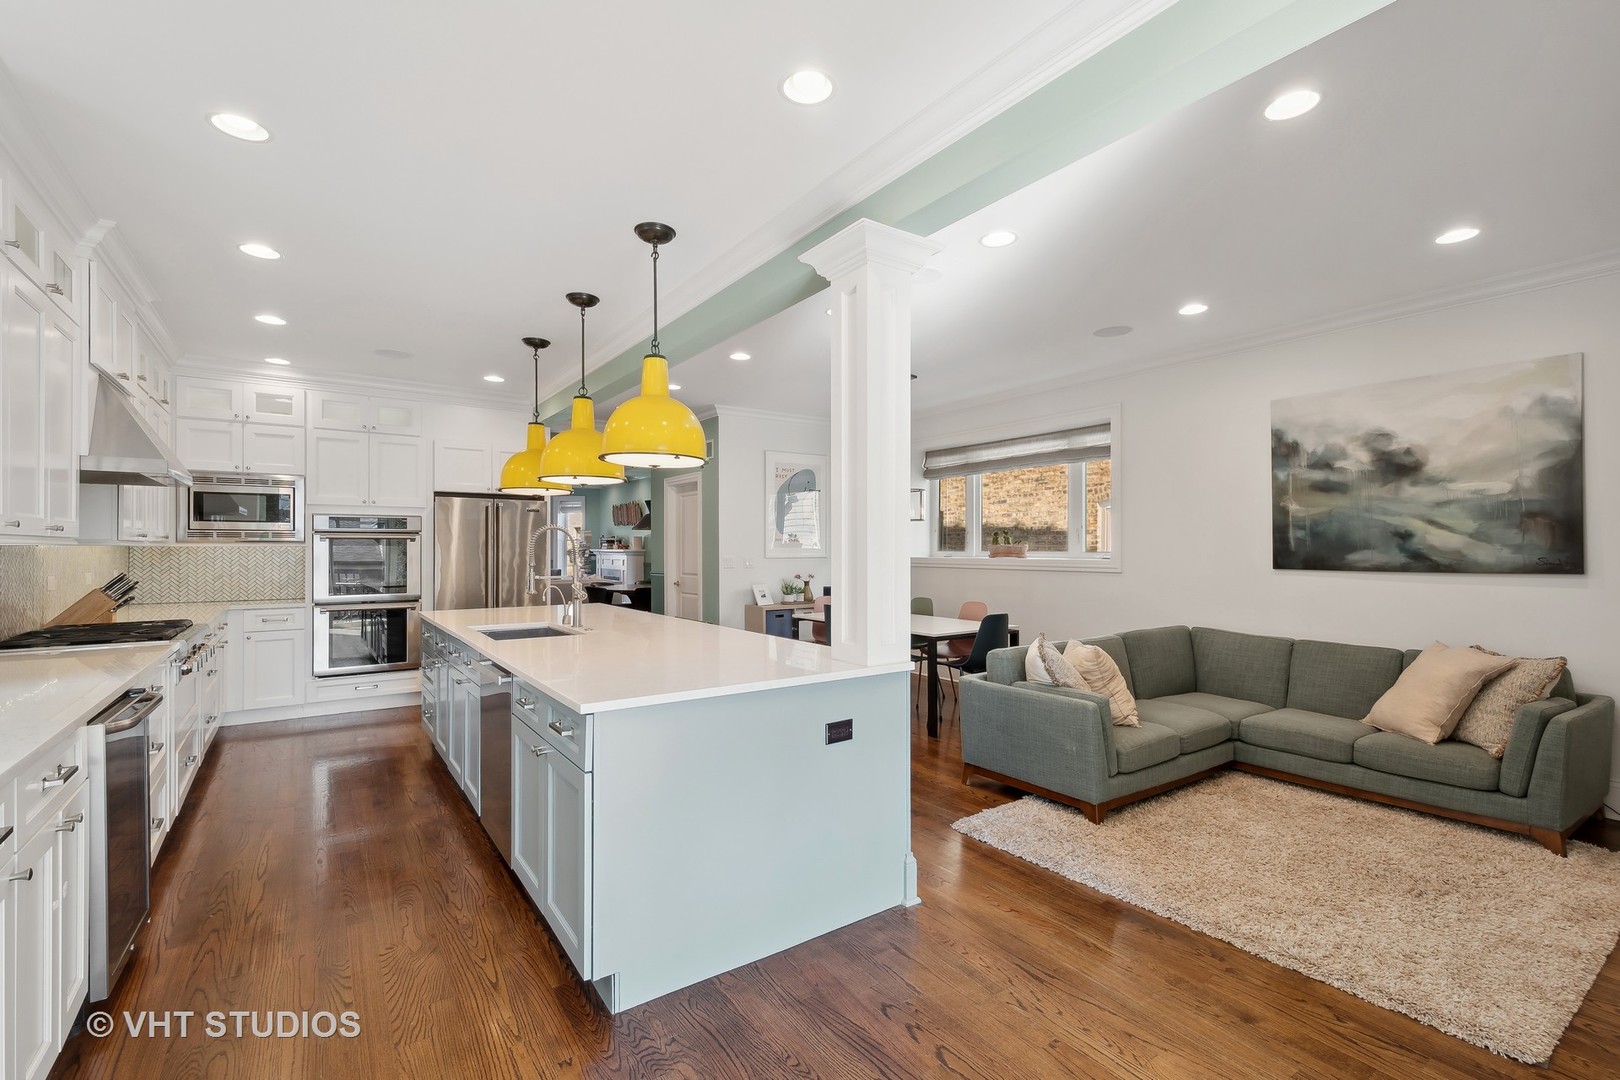
Open kitchen and living area with a large island, yellow pendant lights, and gray sectional sofa.
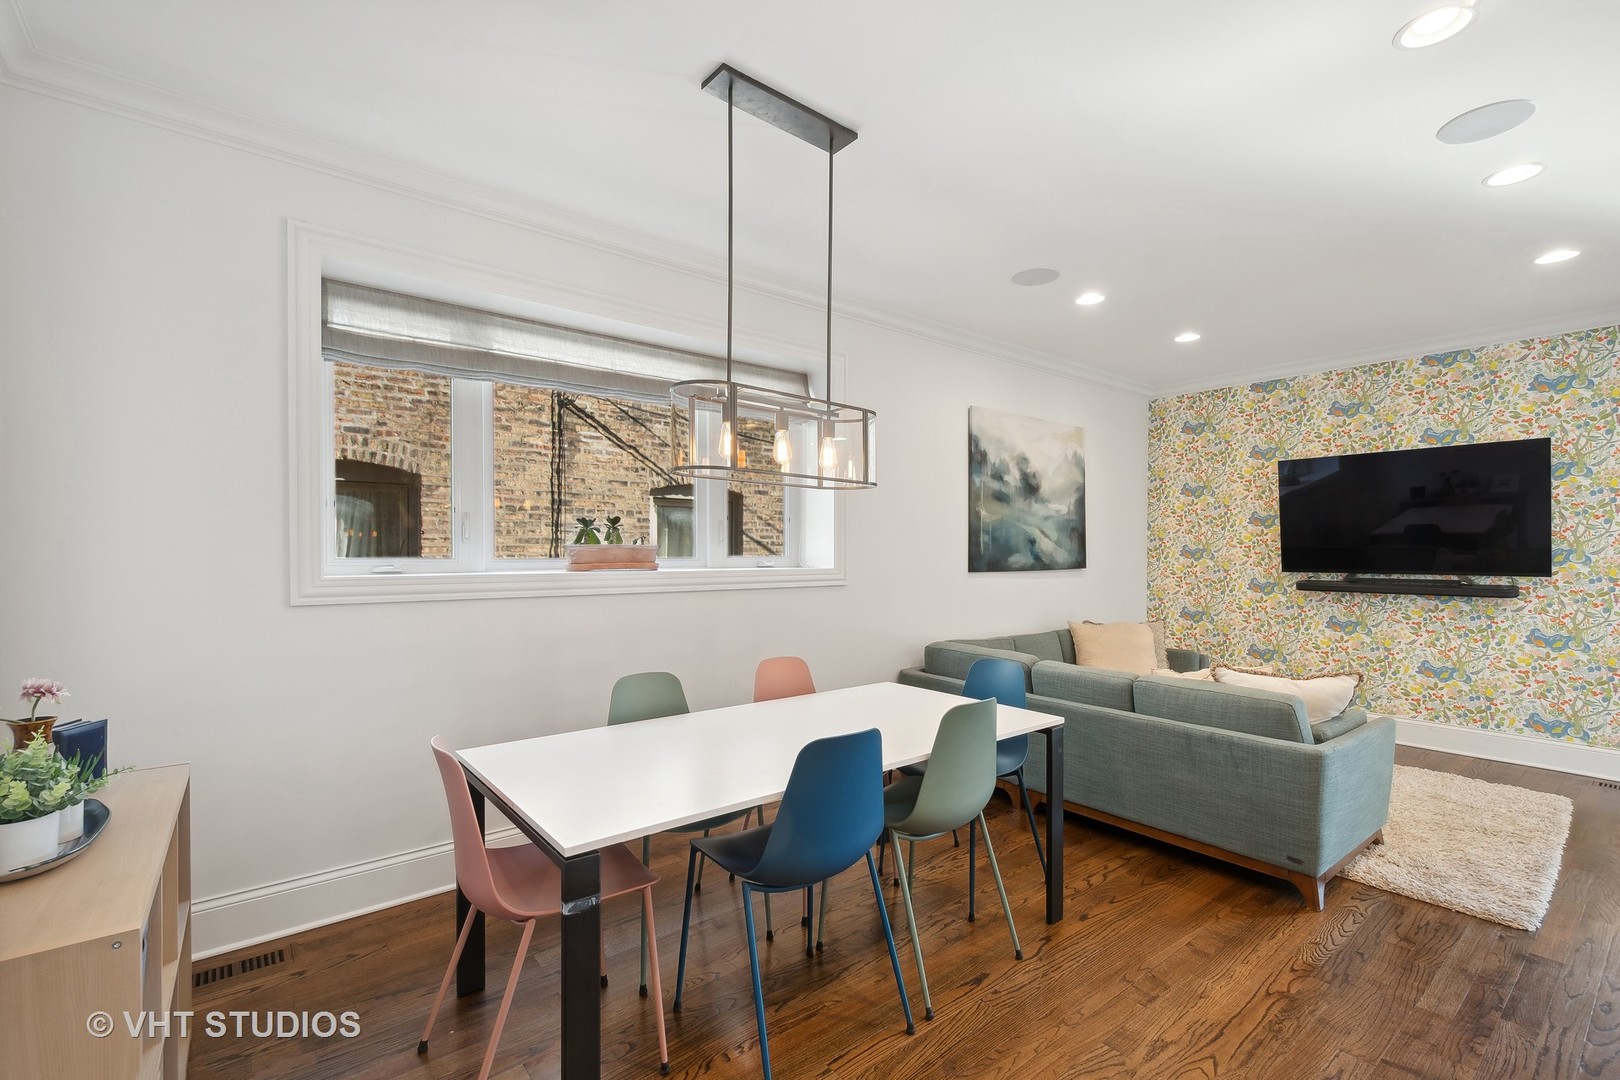
Open-plan dining and living area with colorful chairs, gray sectional, and floral-patterned accent wall.
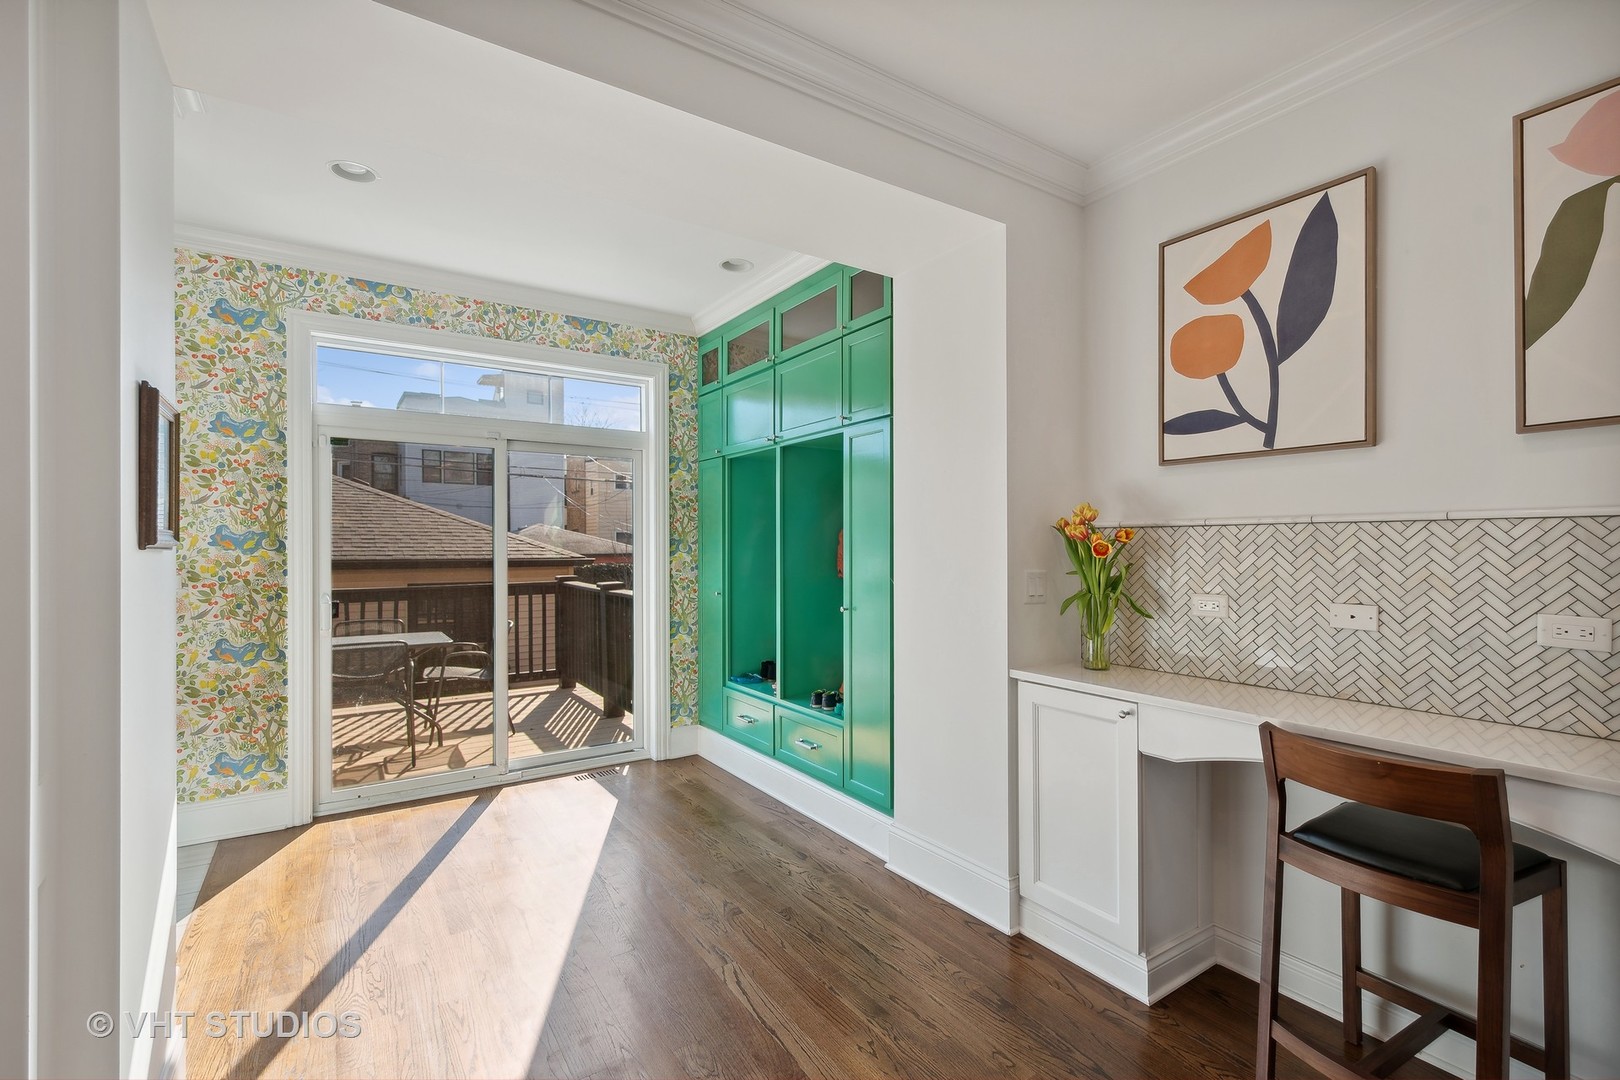
Dining nook with vivid green built-ins, floral wallpaper, and a sliding door to a sunny deck.
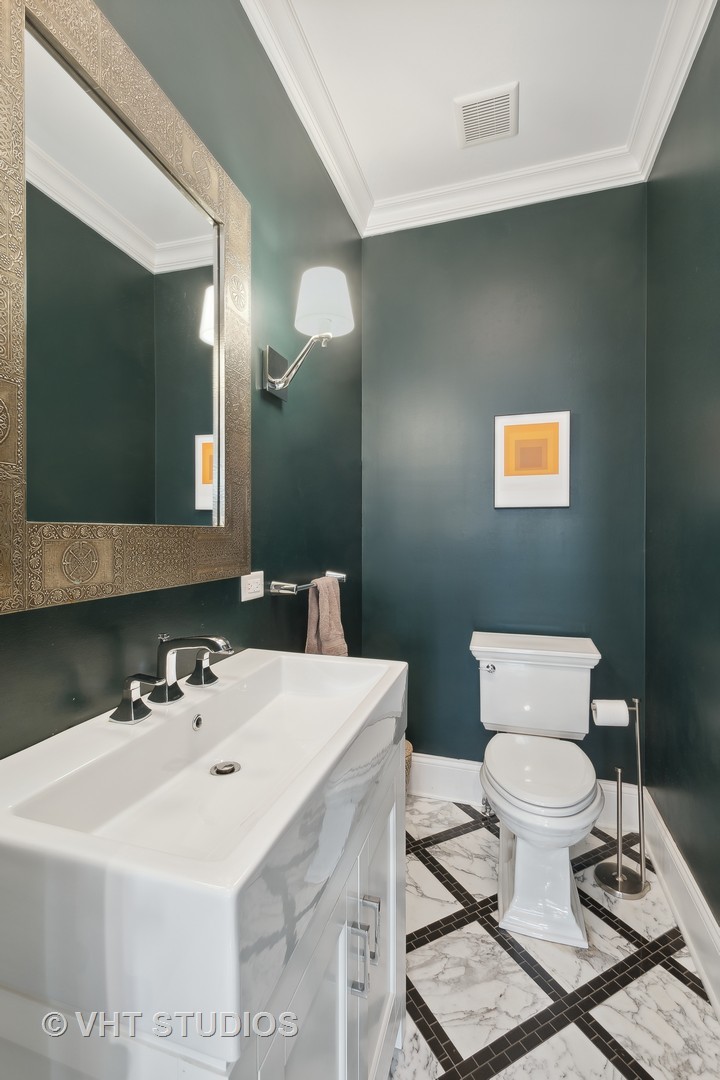
Bathroom with dark green walls, an ornate mirror, white vanity, and black-and-white patterned tile floor.
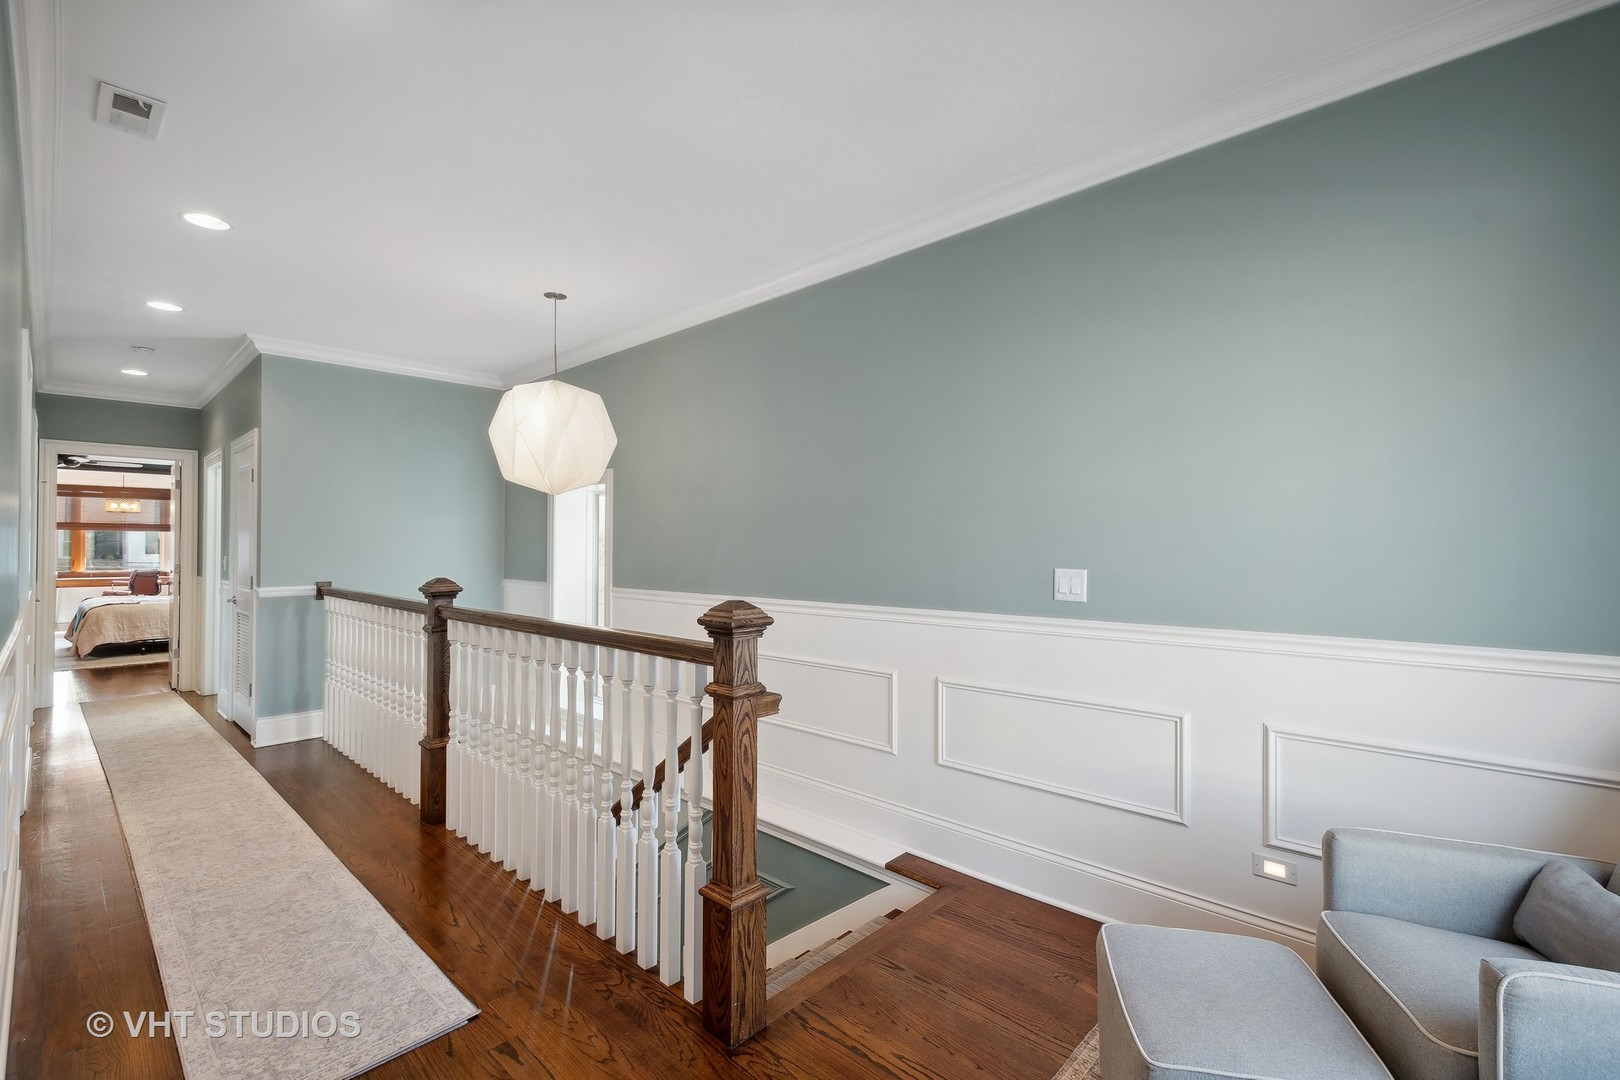
Upstairs hallway with white paneled wainscoting, a hardwood landing, and a white balustrade with dark wood posts.
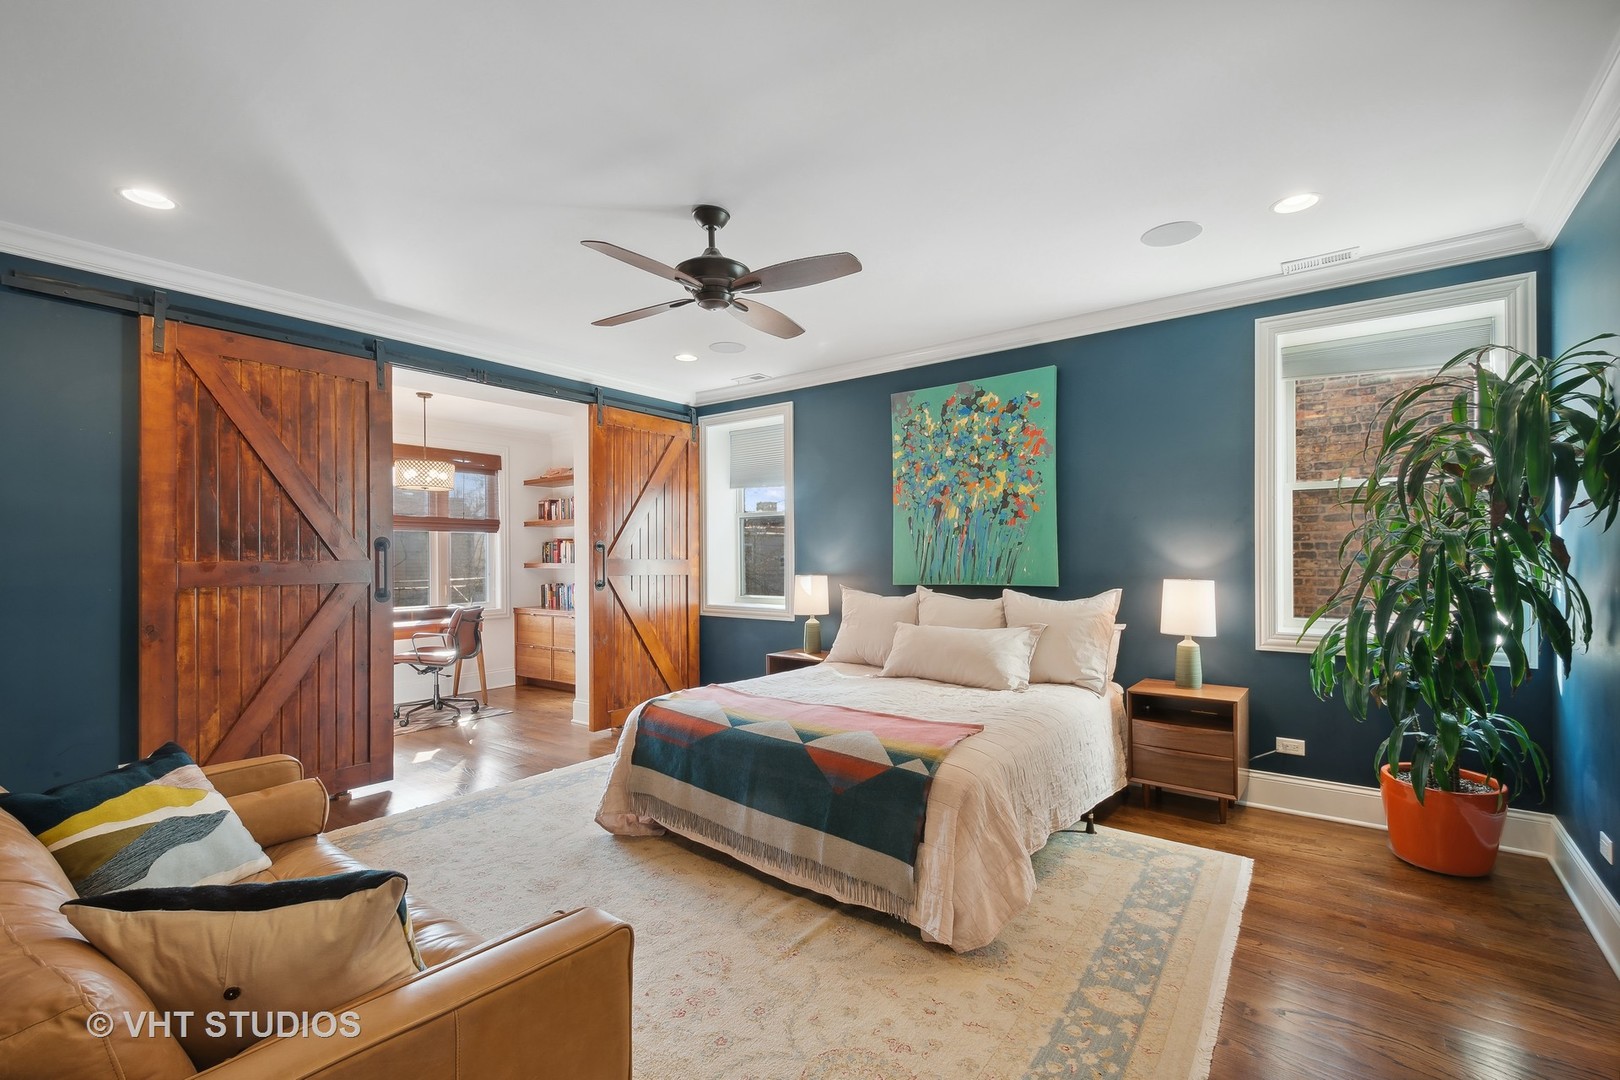
Bedroom with teal walls, a large bed, wooden sliding barn doors, and an adjoining office.
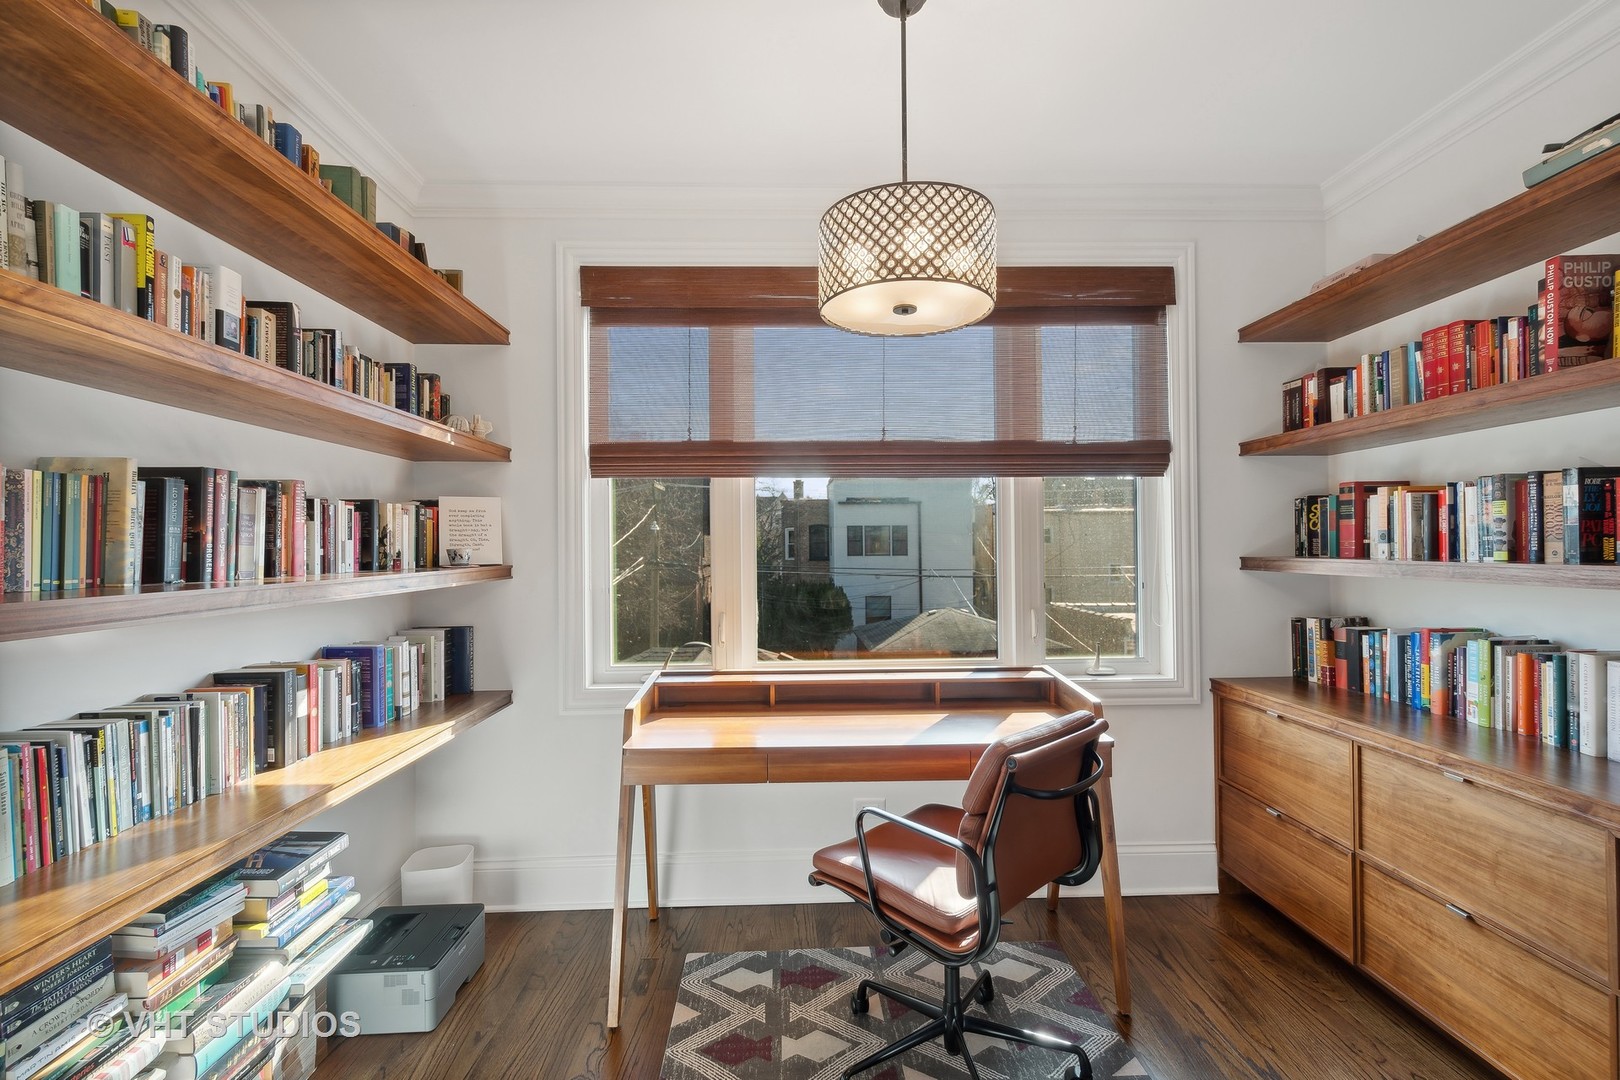
Home office with book-filled wooden shelves, a matching desk, and a large window with wood blinds.
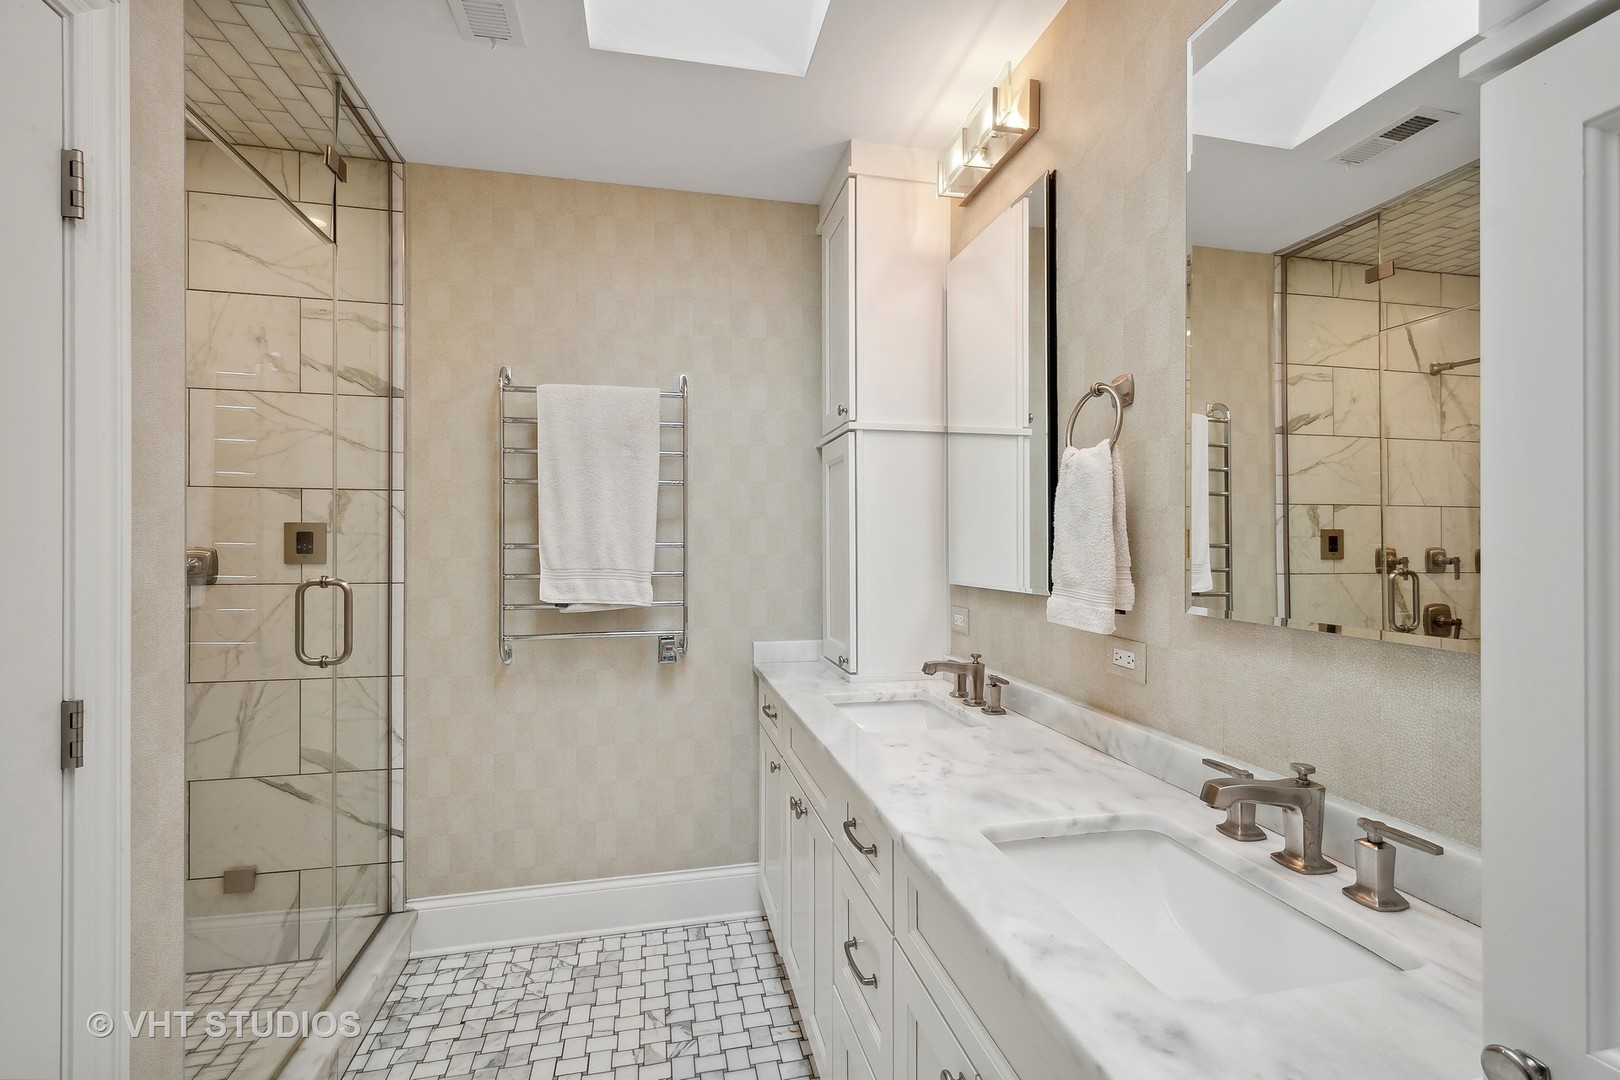
Bathroom with a marble-tile shower, double-sink vanity, and heated towel rack.
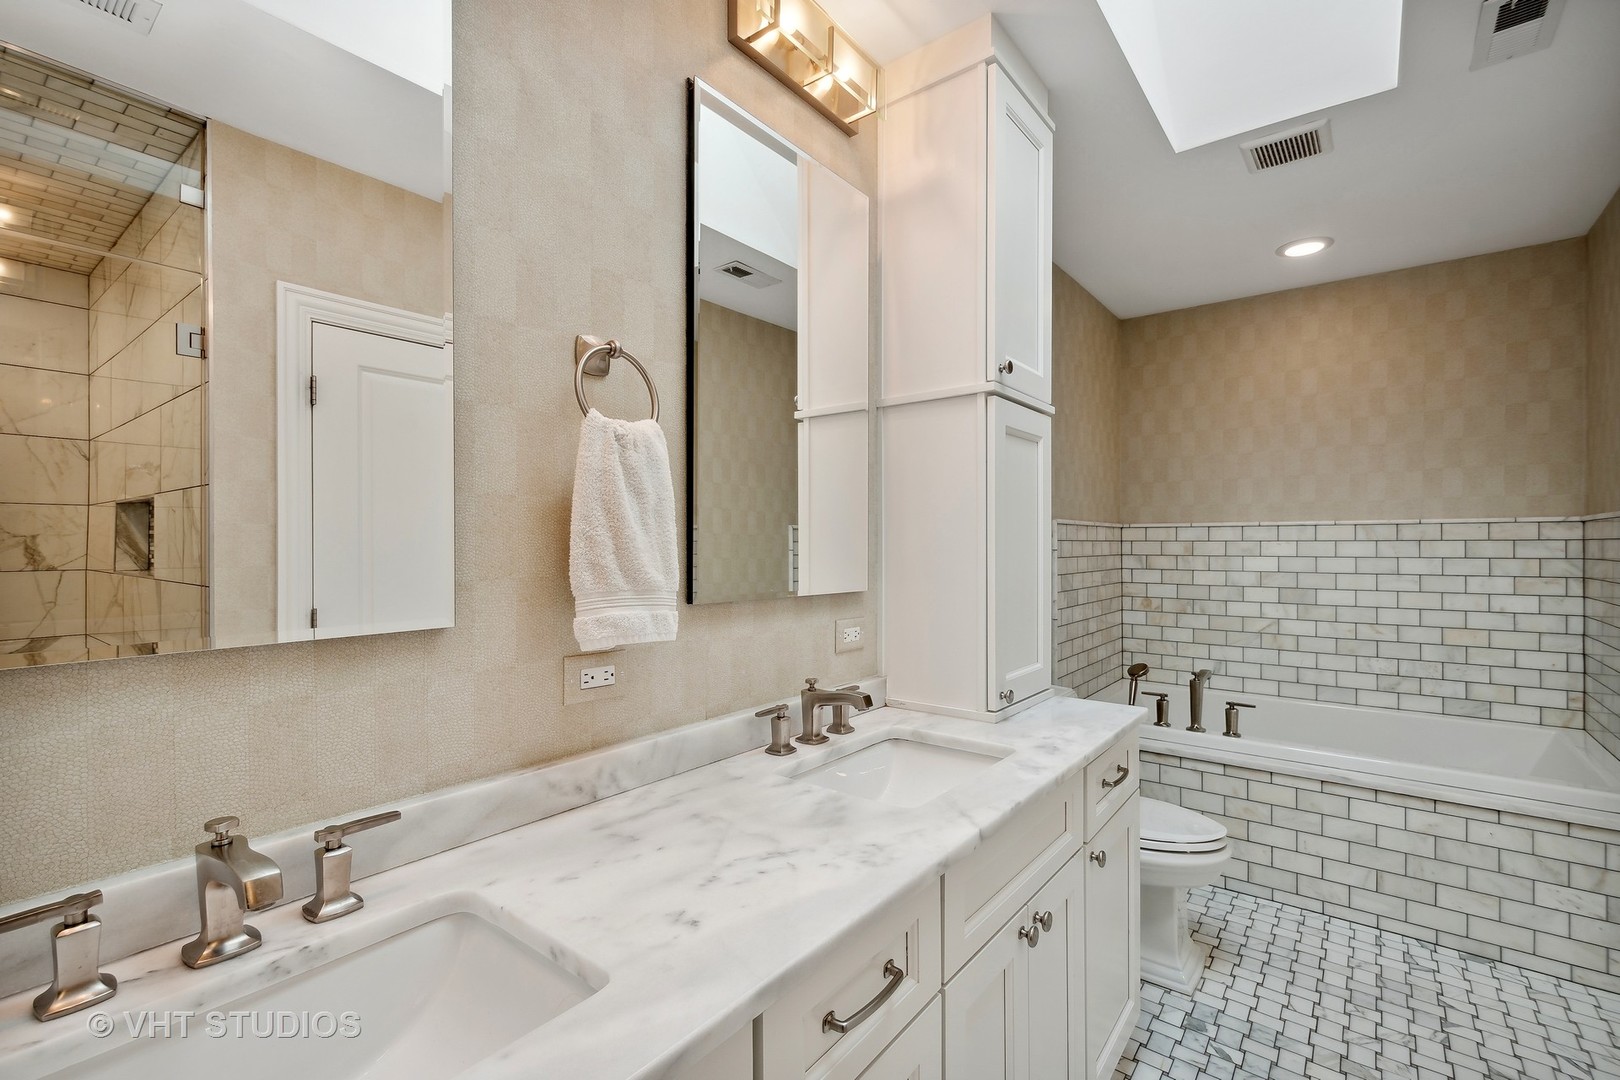
Bathroom with a double vanity, marble countertops, subway-tile bathtub surround, and glass-enclosed shower.
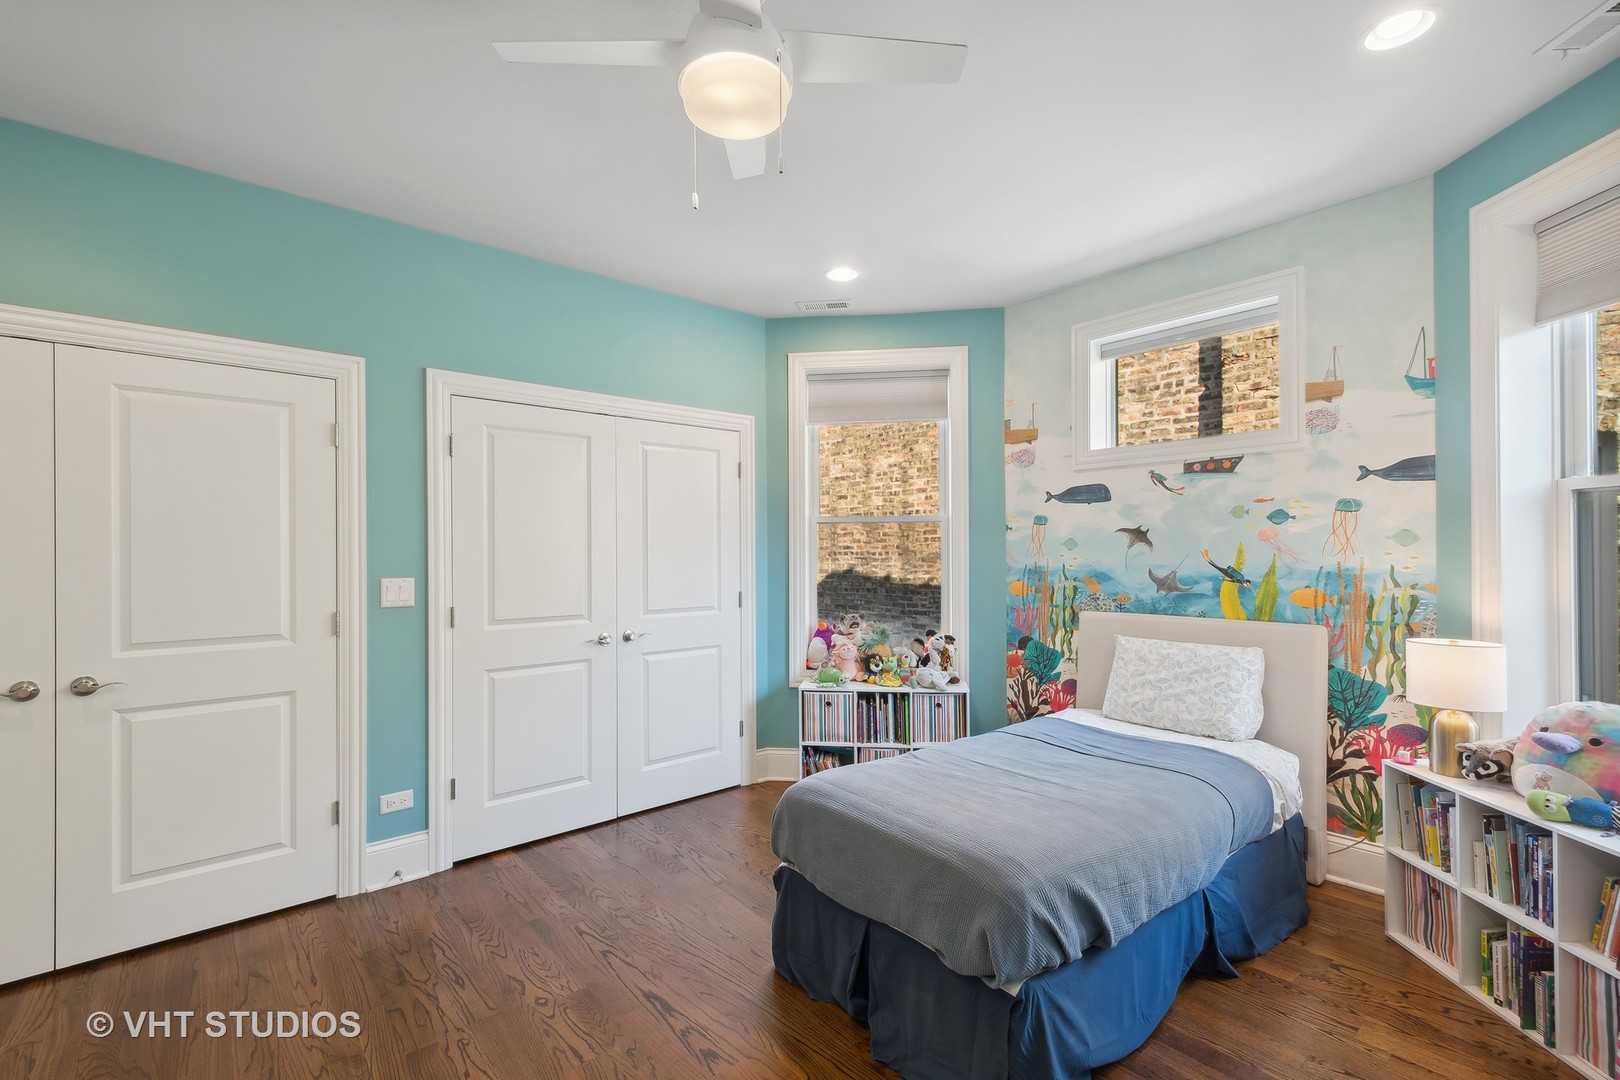
Bedroom with turquoise walls, a colorful underwater mural, and a bed on dark wood floors.
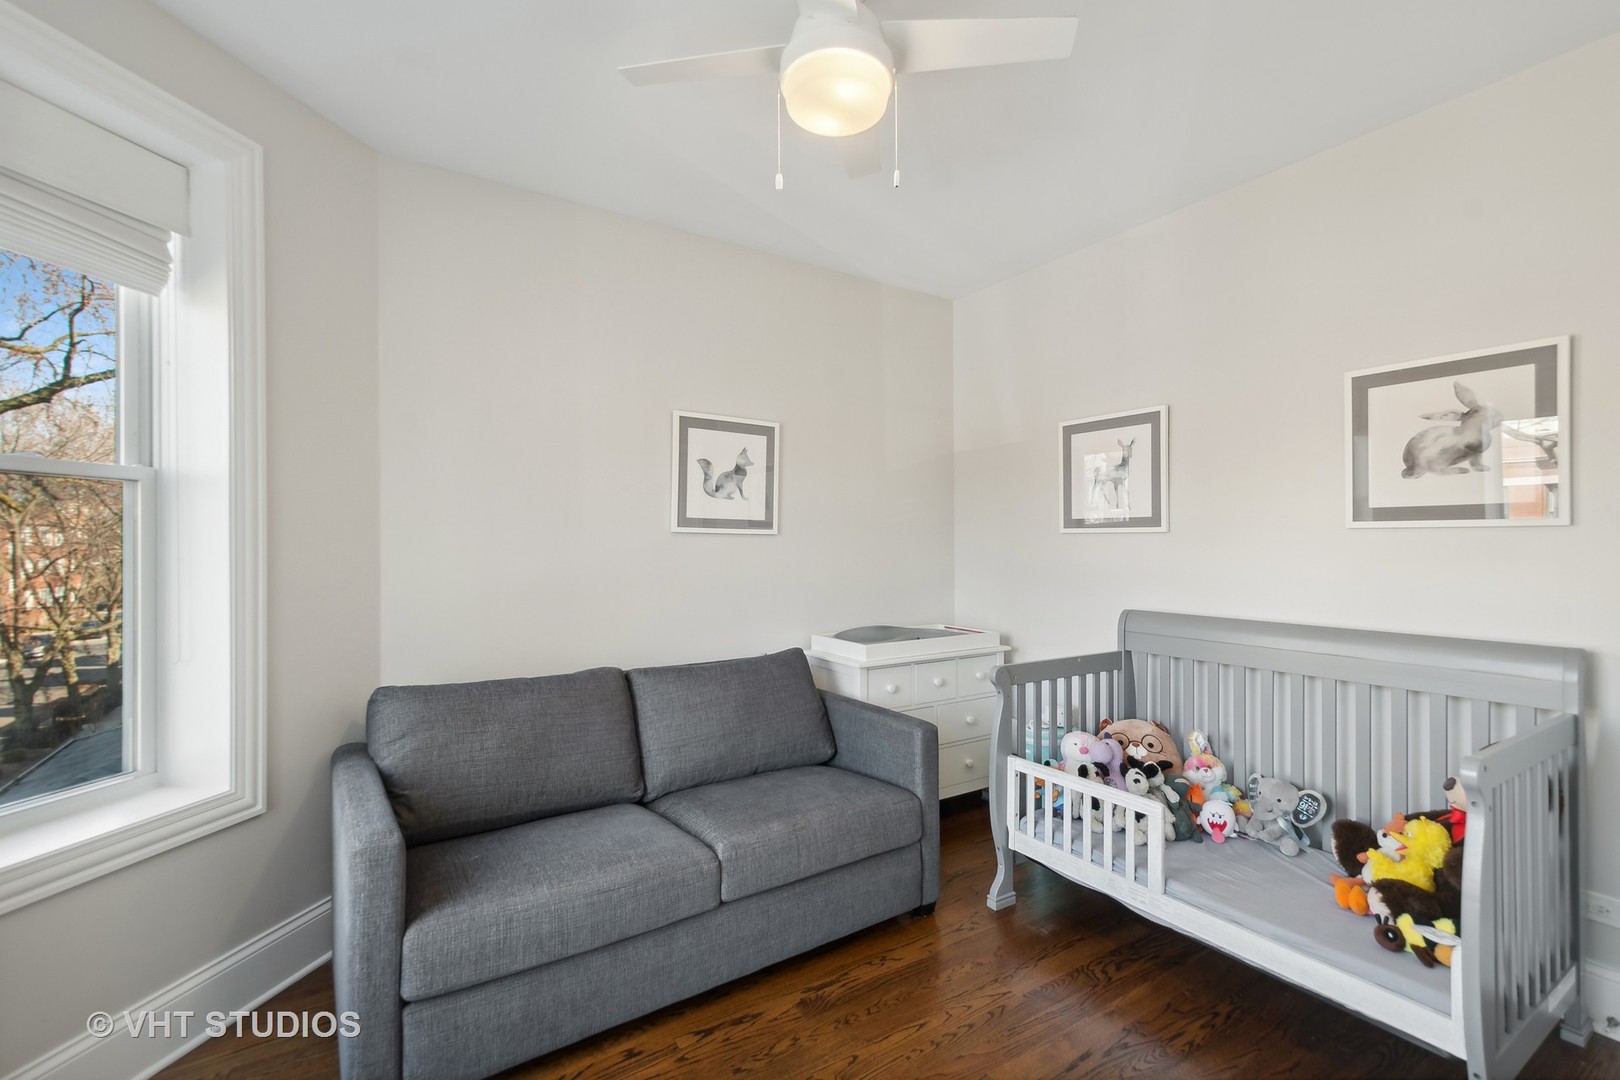
Nursery with a gray crib, stuffed animals, gray sofa, and large window.
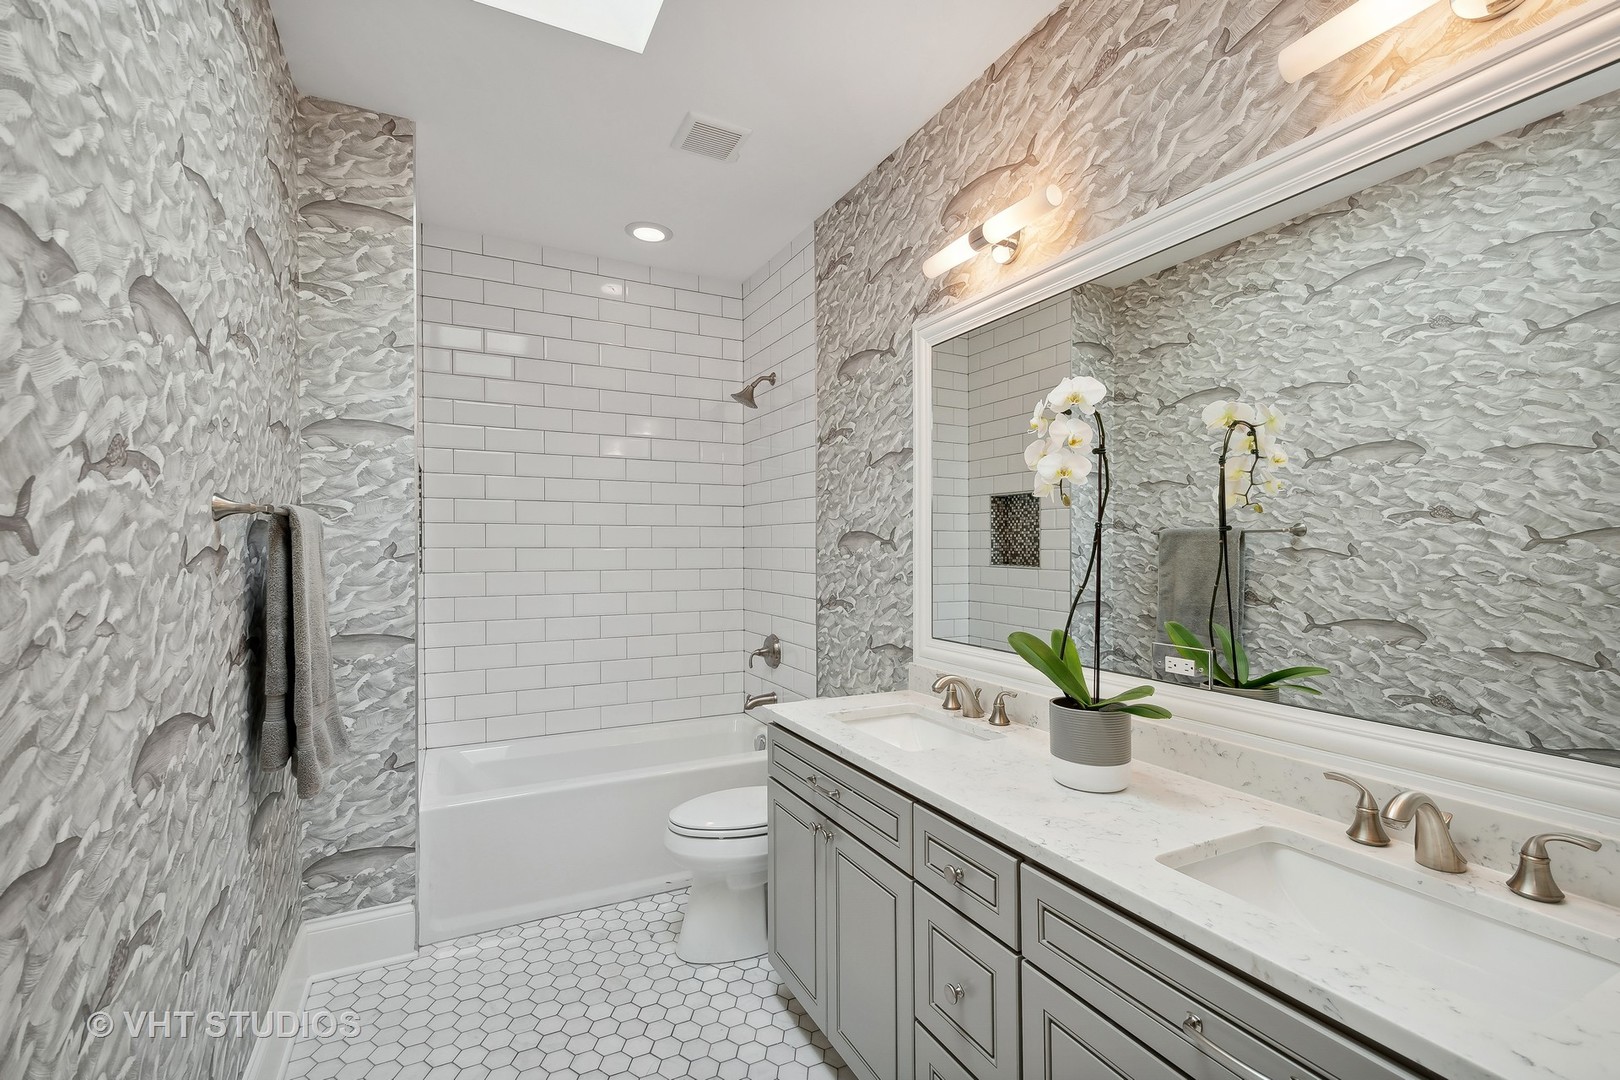
Bathroom with a double-sink vanity, large mirror, gray patterned wallpaper, and white subway-tile tub surround.
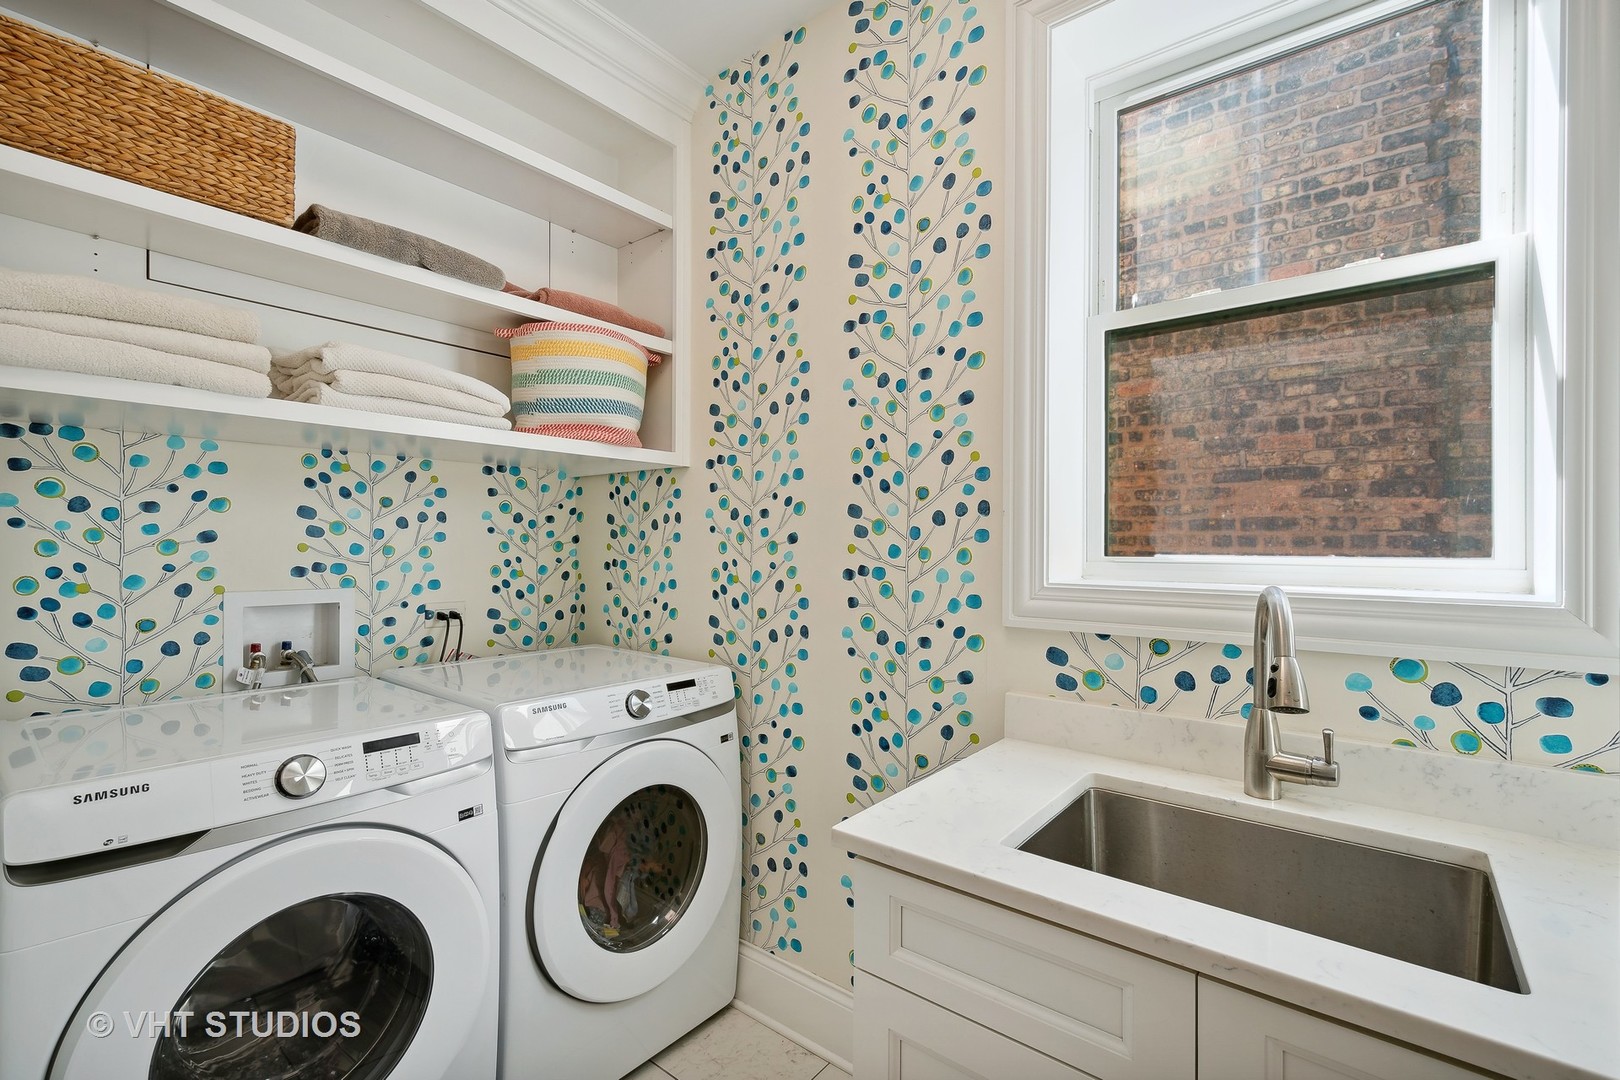
Laundry room with washer, dryer, and deep utility sink beneath a large window.
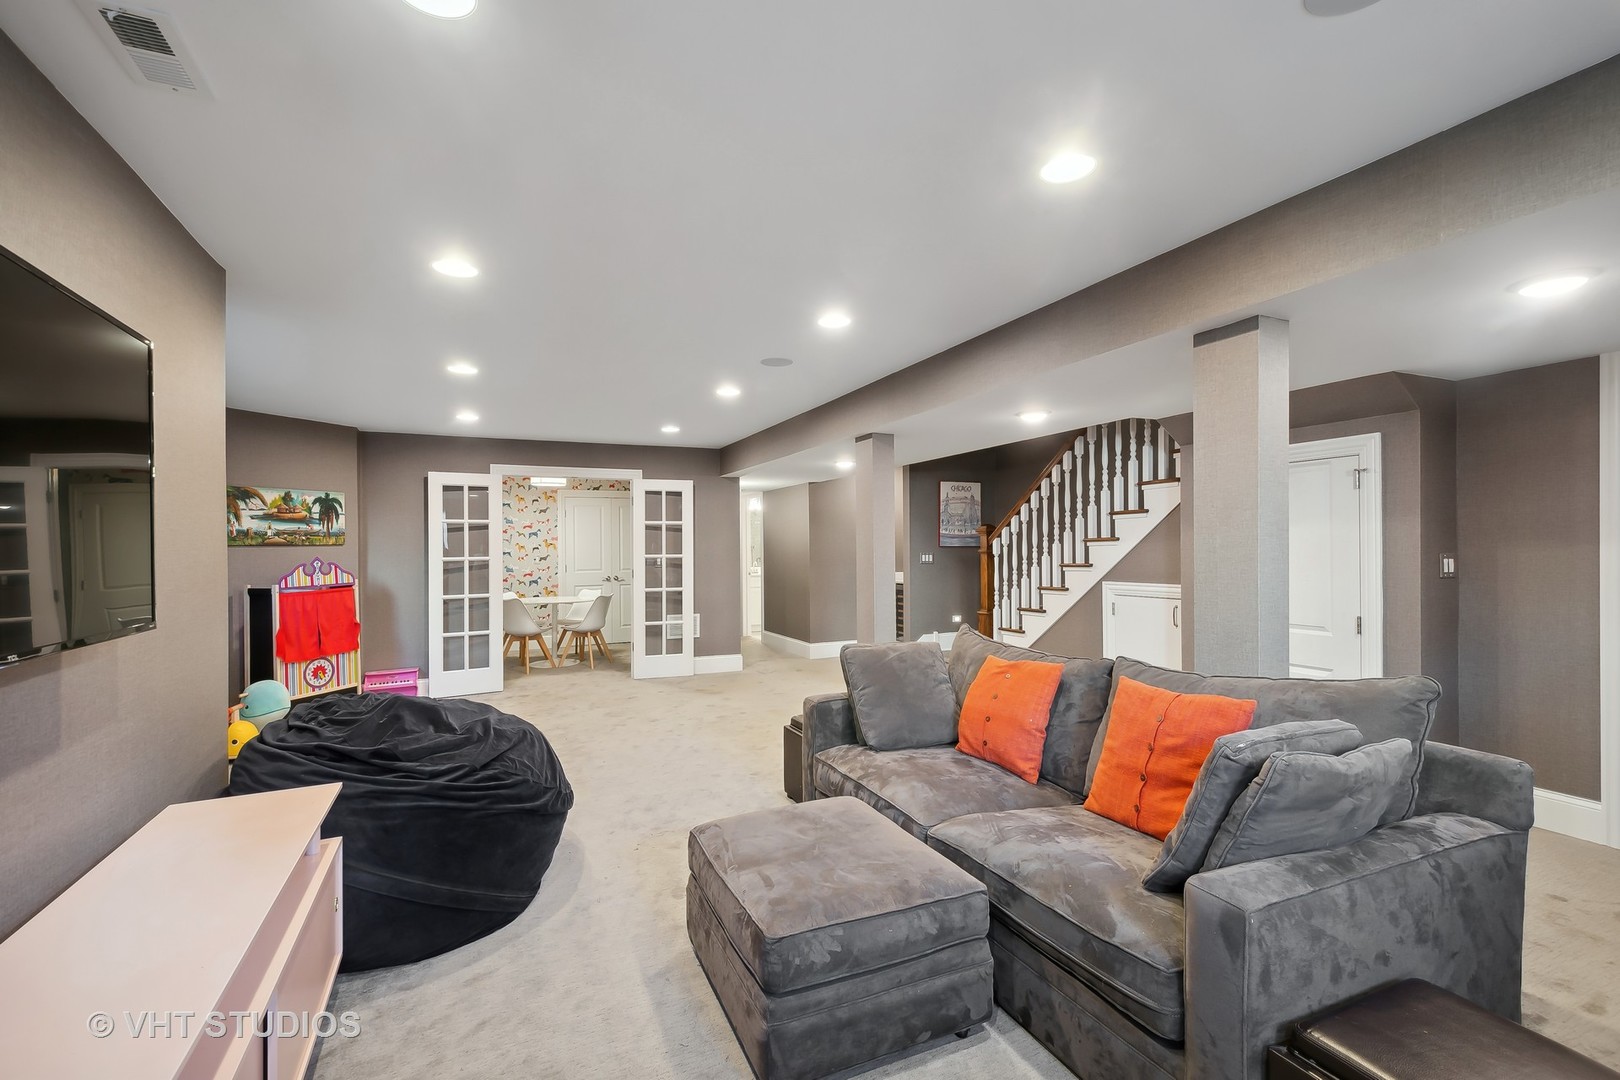
Family room with gray sectional, orange pillows, wall-mounted TV, and staircase.
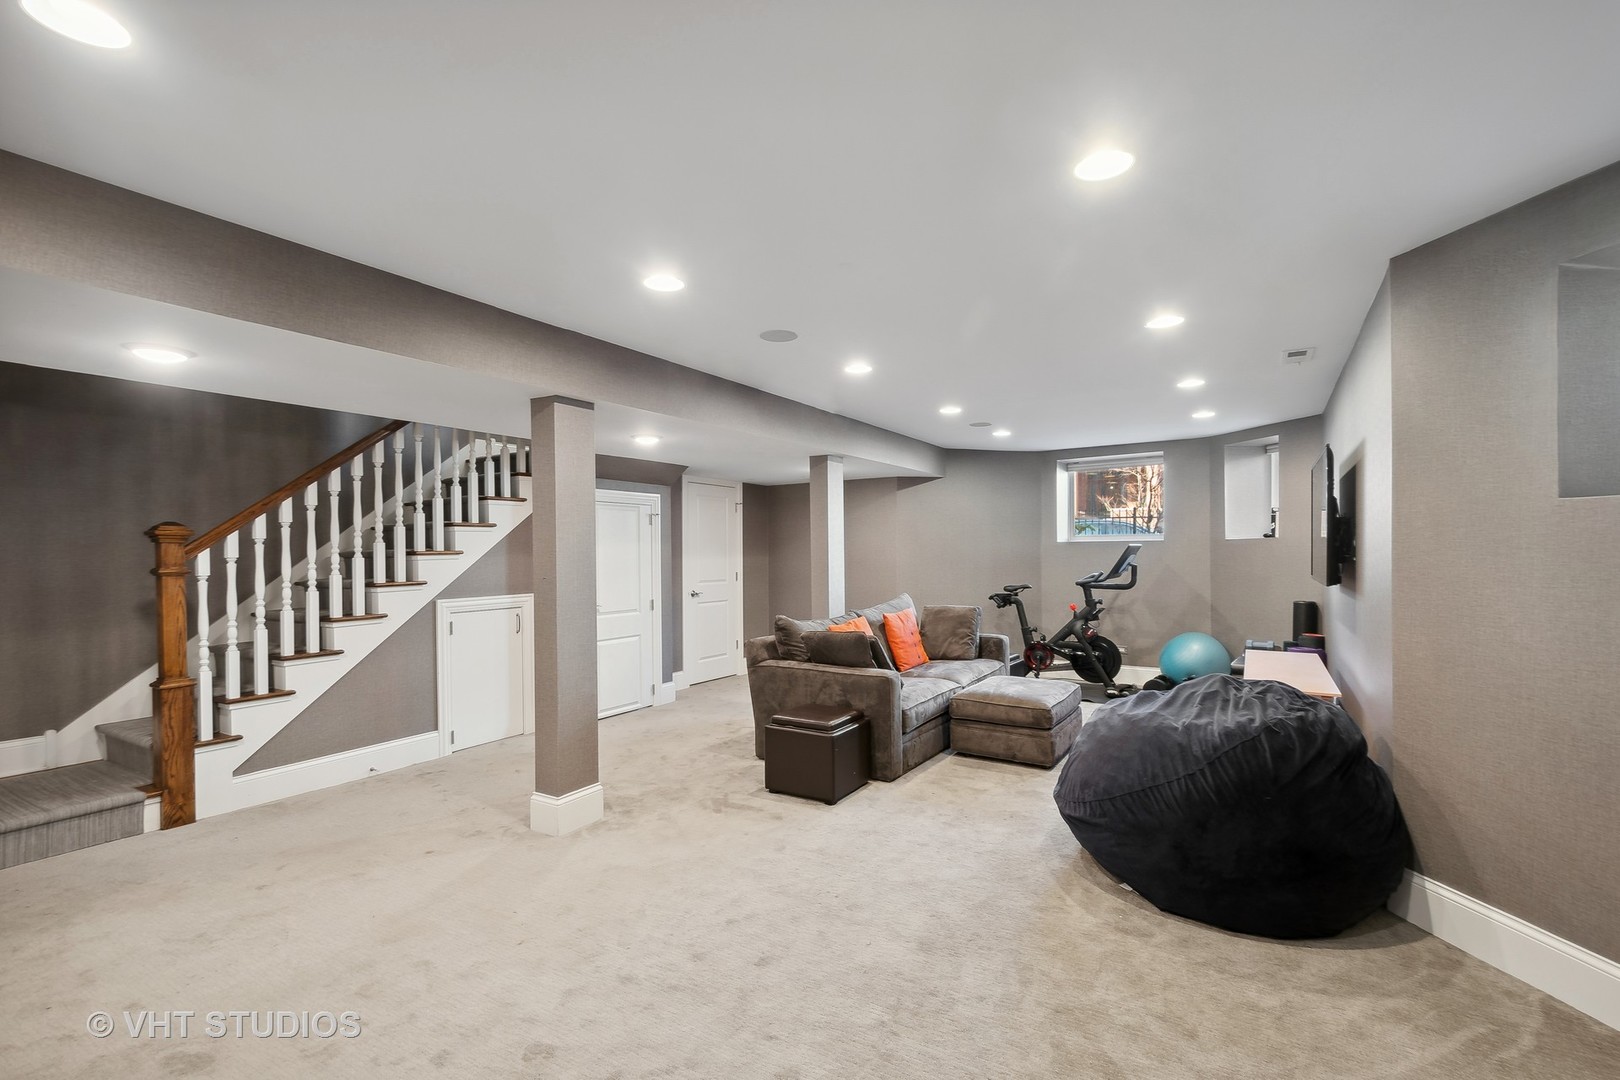
Furnished basement recreation room with a staircase, sectional sofa, beanbag chair, and exercise bike.
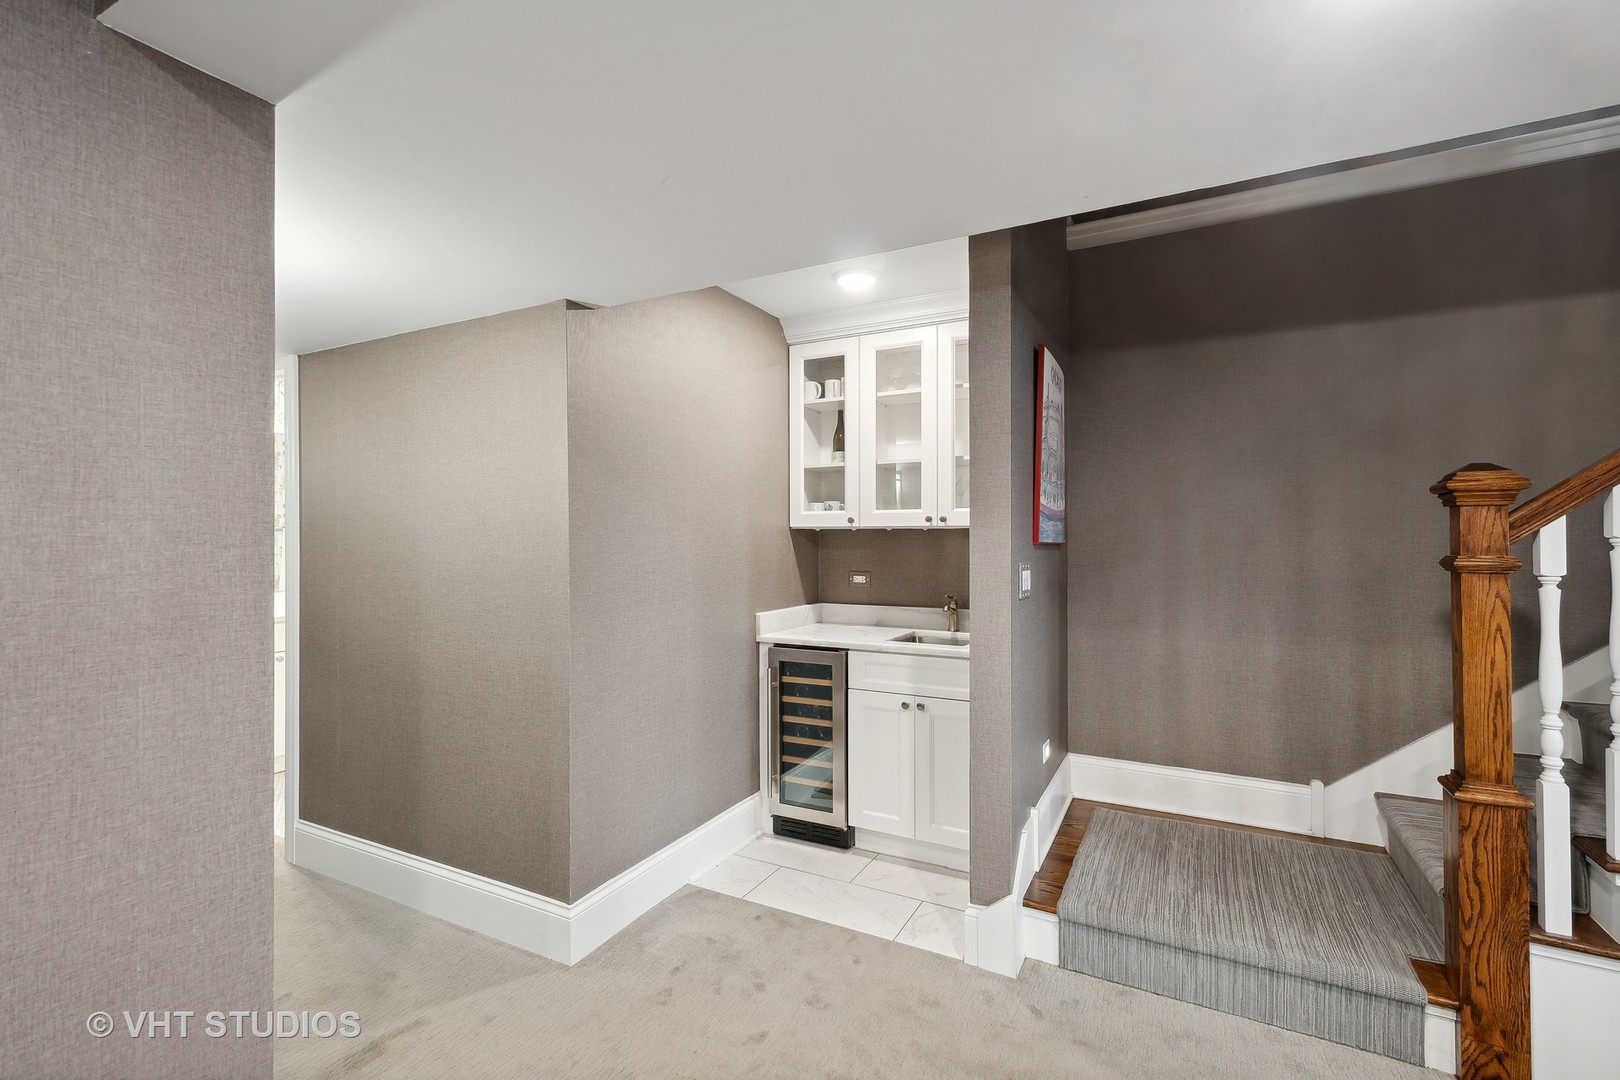
Interior landing with a built-in wet bar and carpeted stairs with a wooden banister.
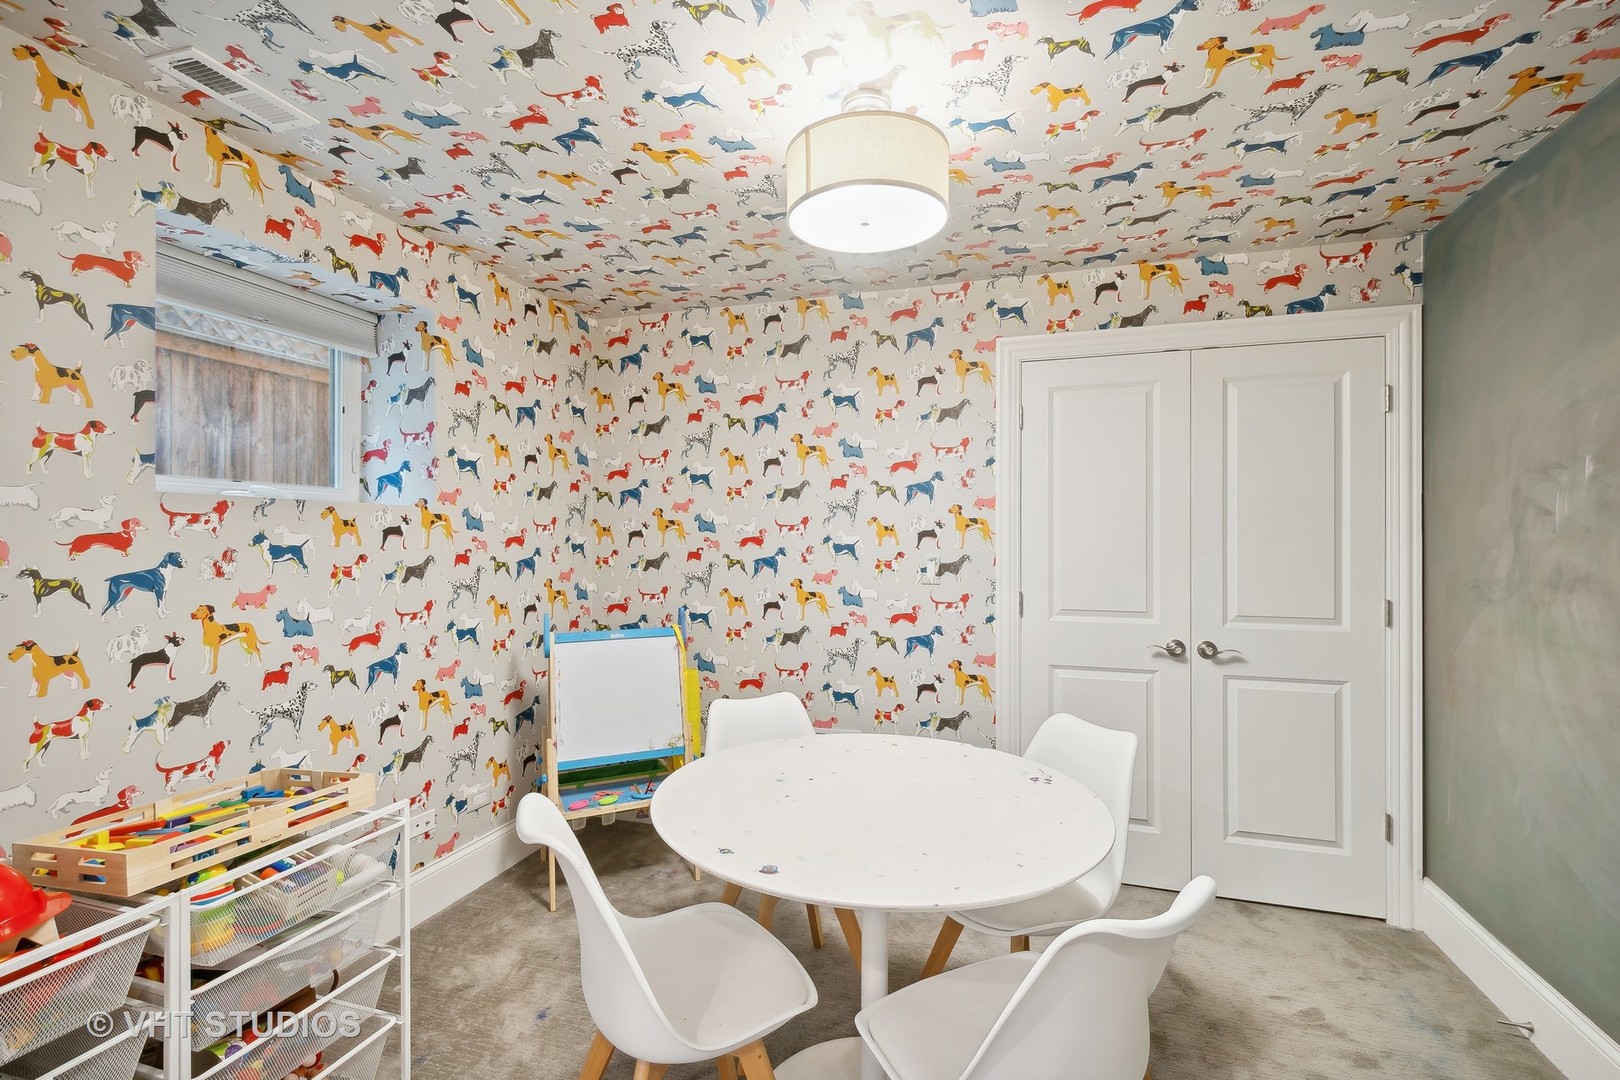
Children’s playroom with colorful dog-print wallpaper, a round table, toy shelves, and an easel.
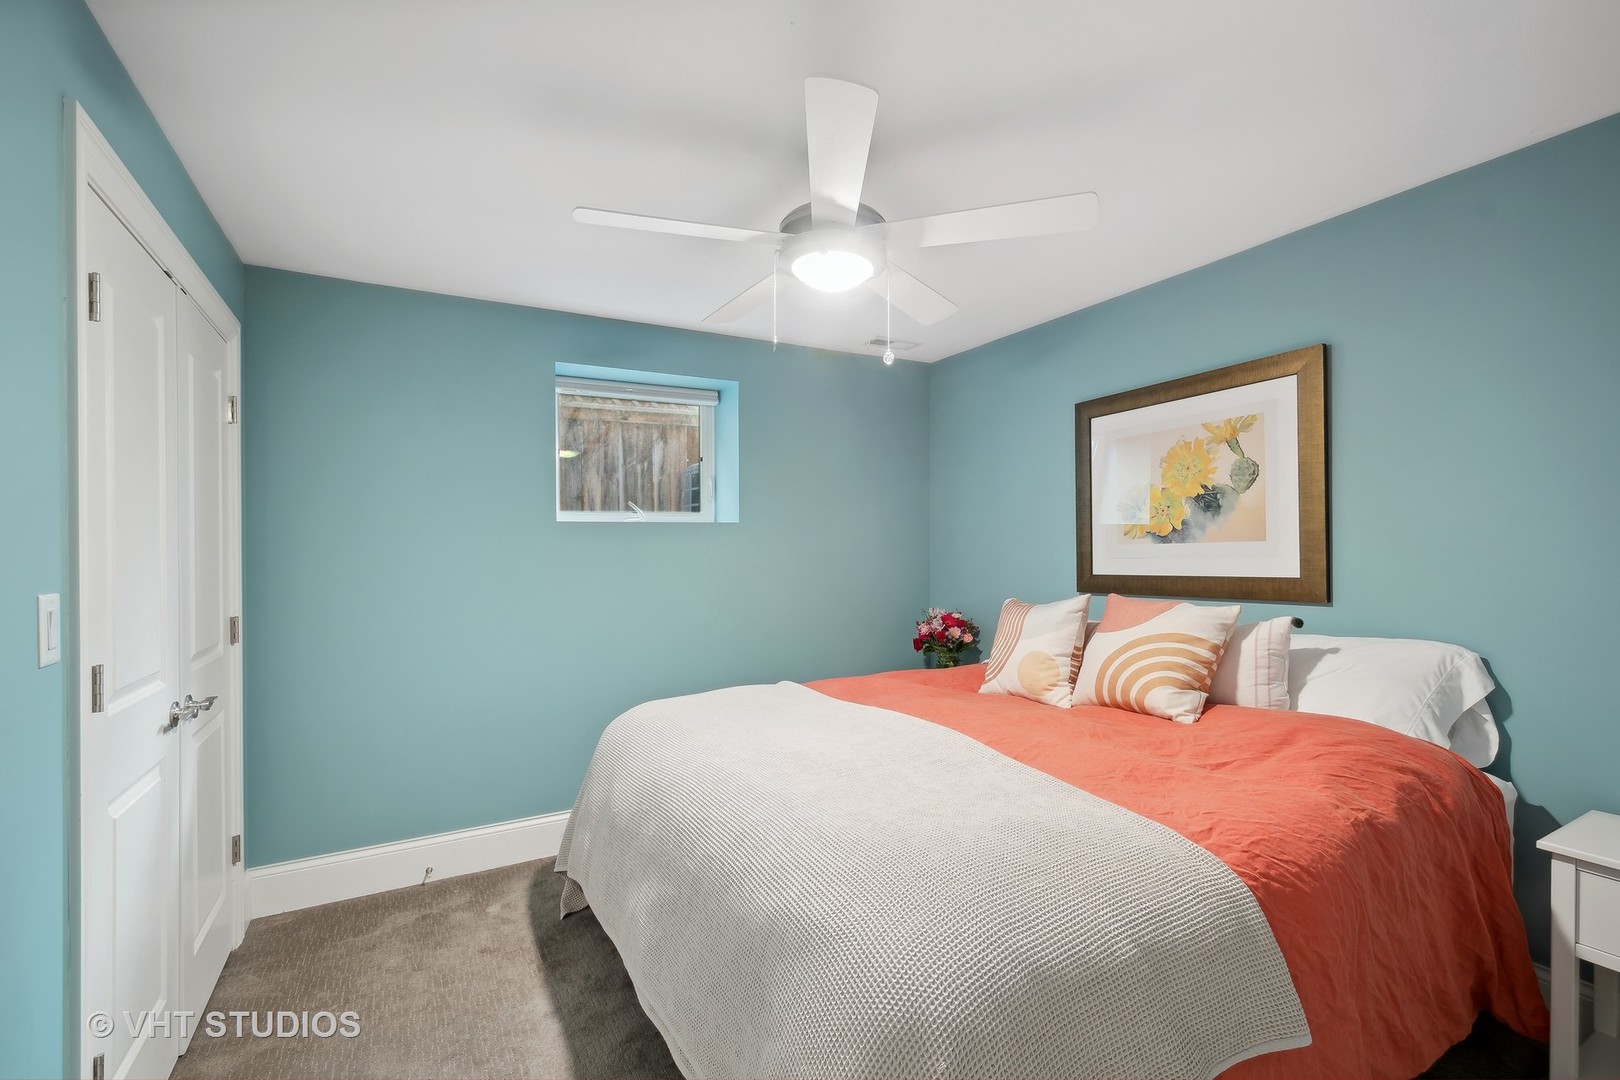
Bedroom with teal walls, coral and white bedding, a small window, and a white ceiling fan.
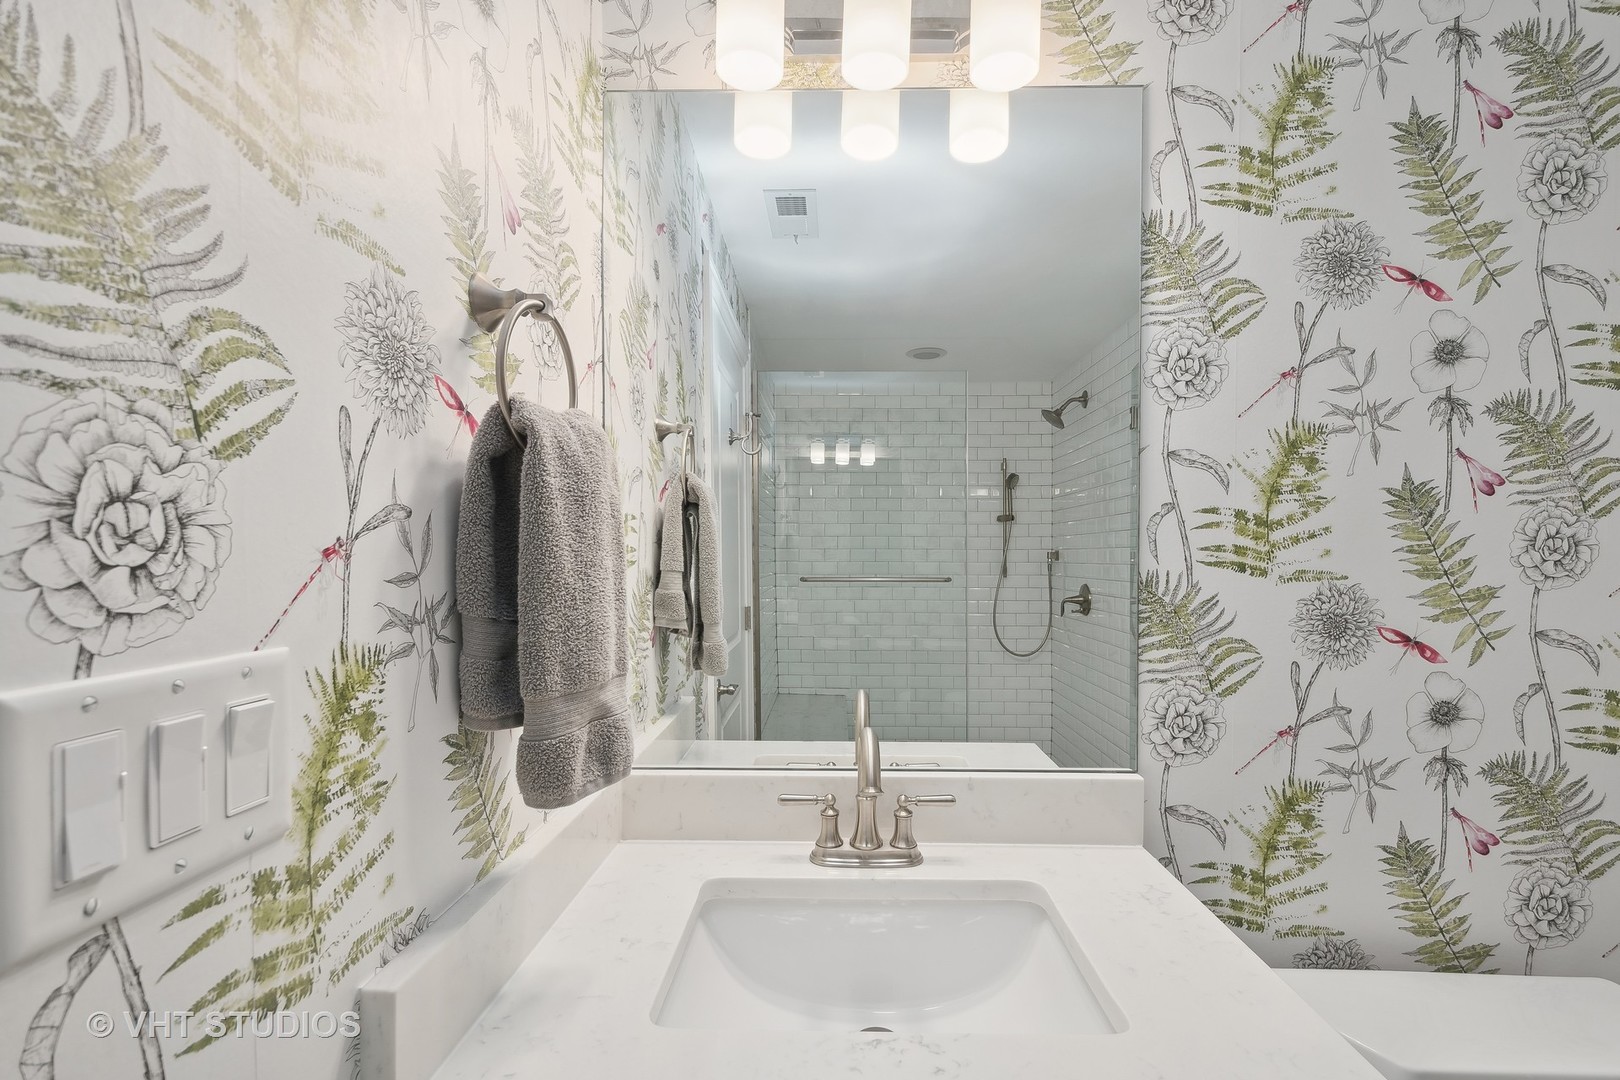
Bathroom vanity and glass shower with white subway tile and floral fern wallpaper.
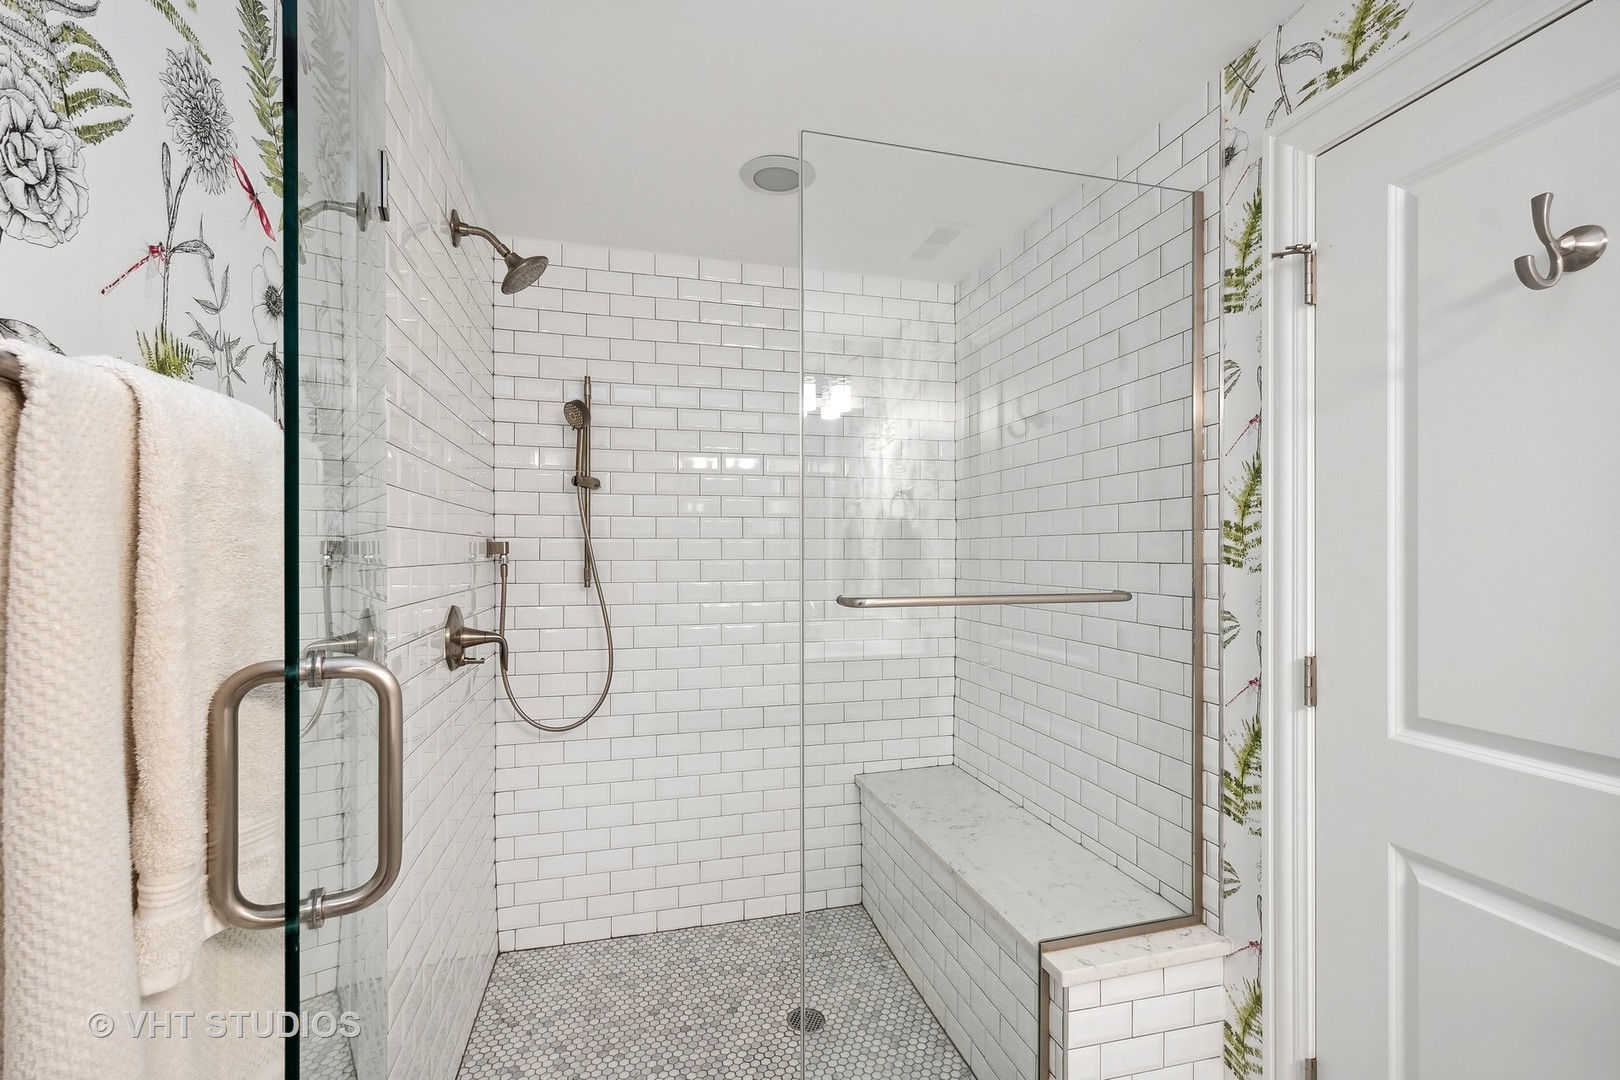
Walk-in shower with white subway tile, marble bench, glass enclosure, and hexagon mosaic floor.
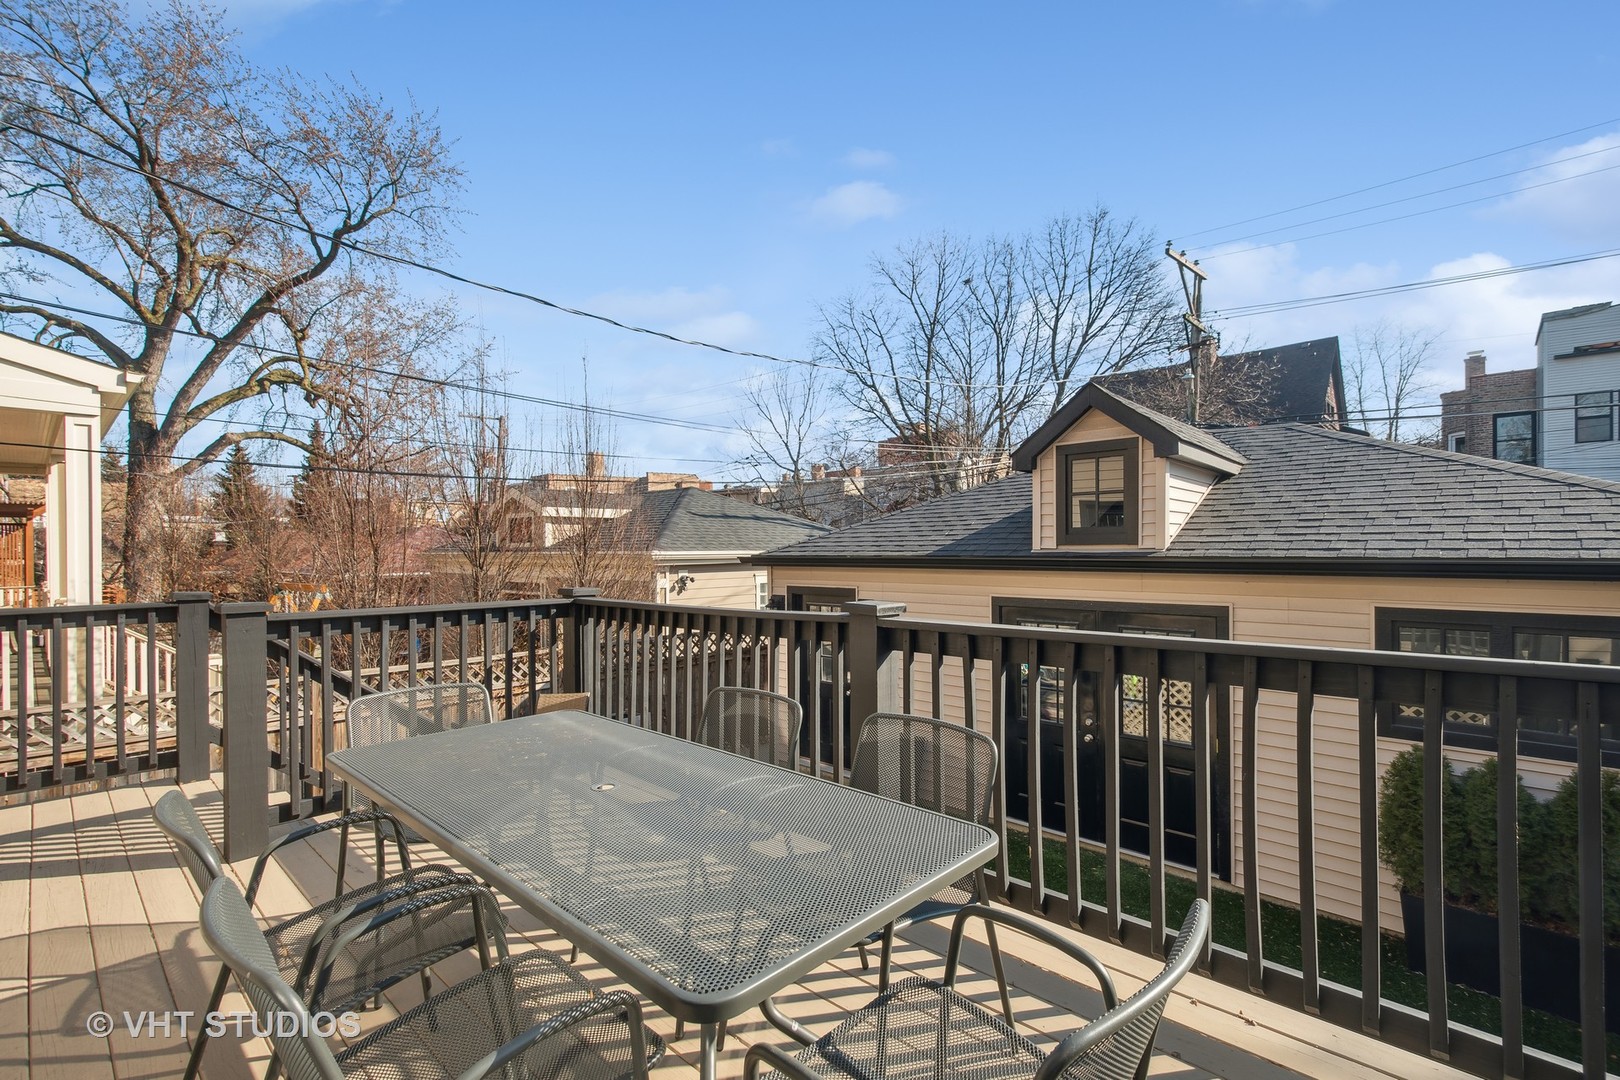
Outdoor deck with a metal dining set, dark railings, and views of neighboring homes.
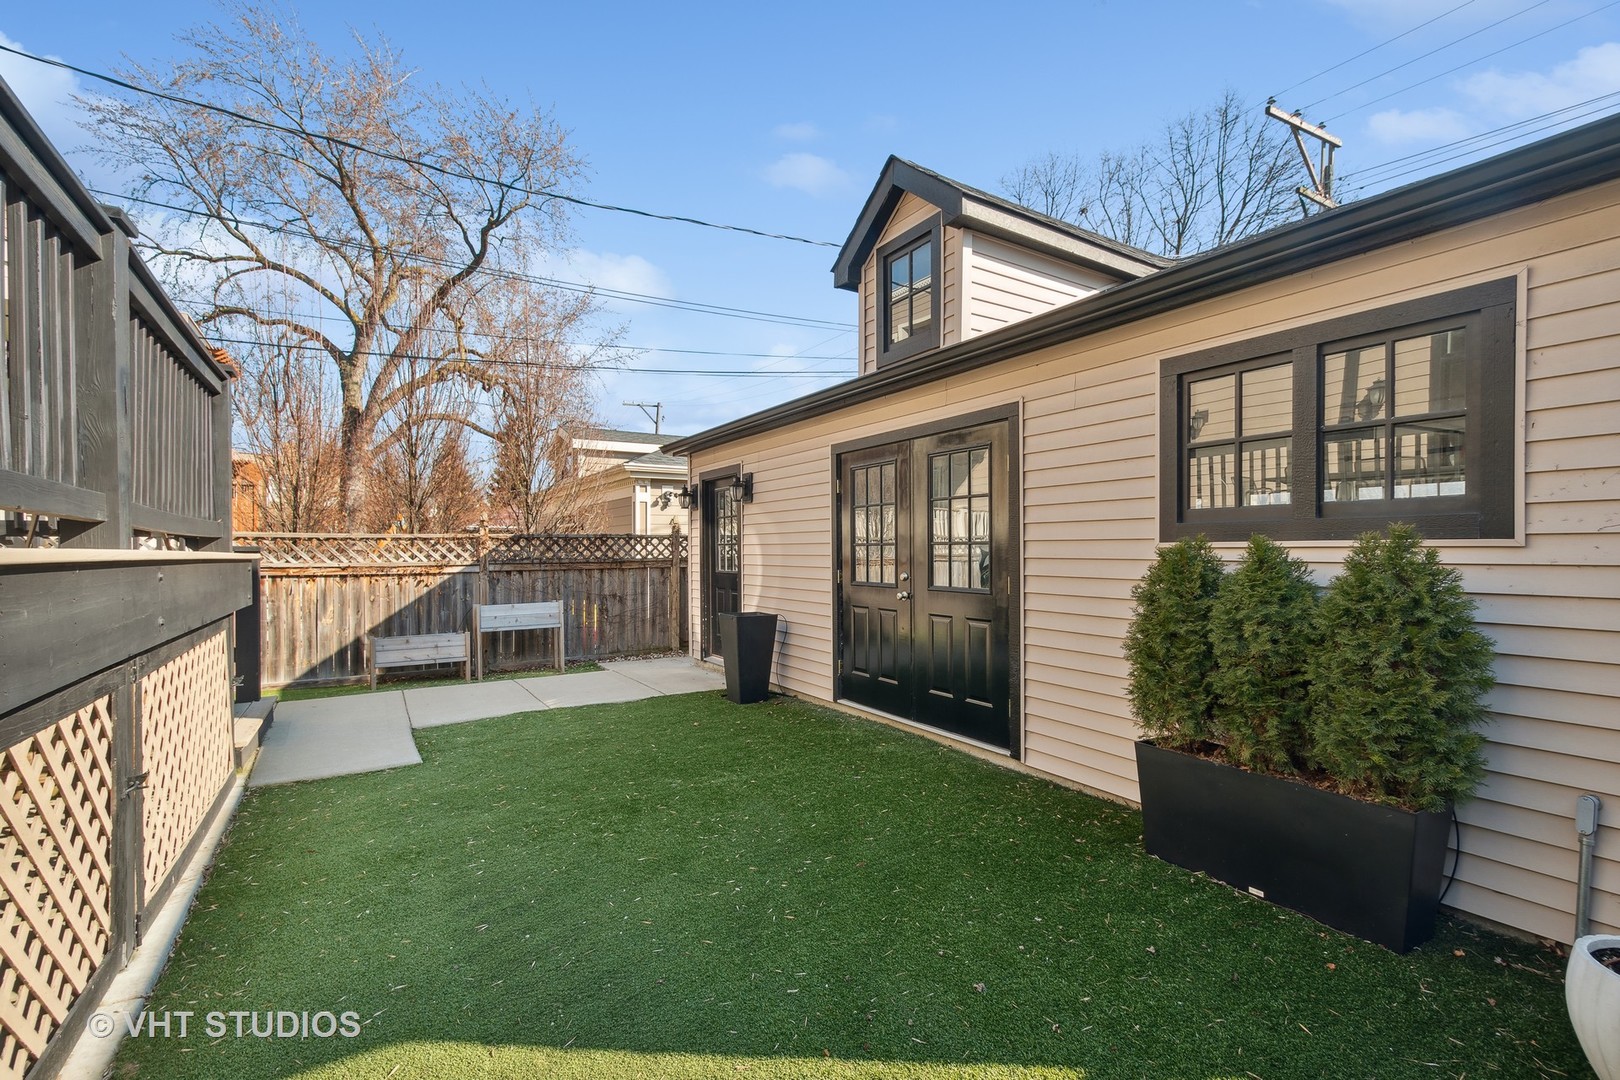
Back patio with artificial turf, black-trimmed doors, planters, and fenced seating area.
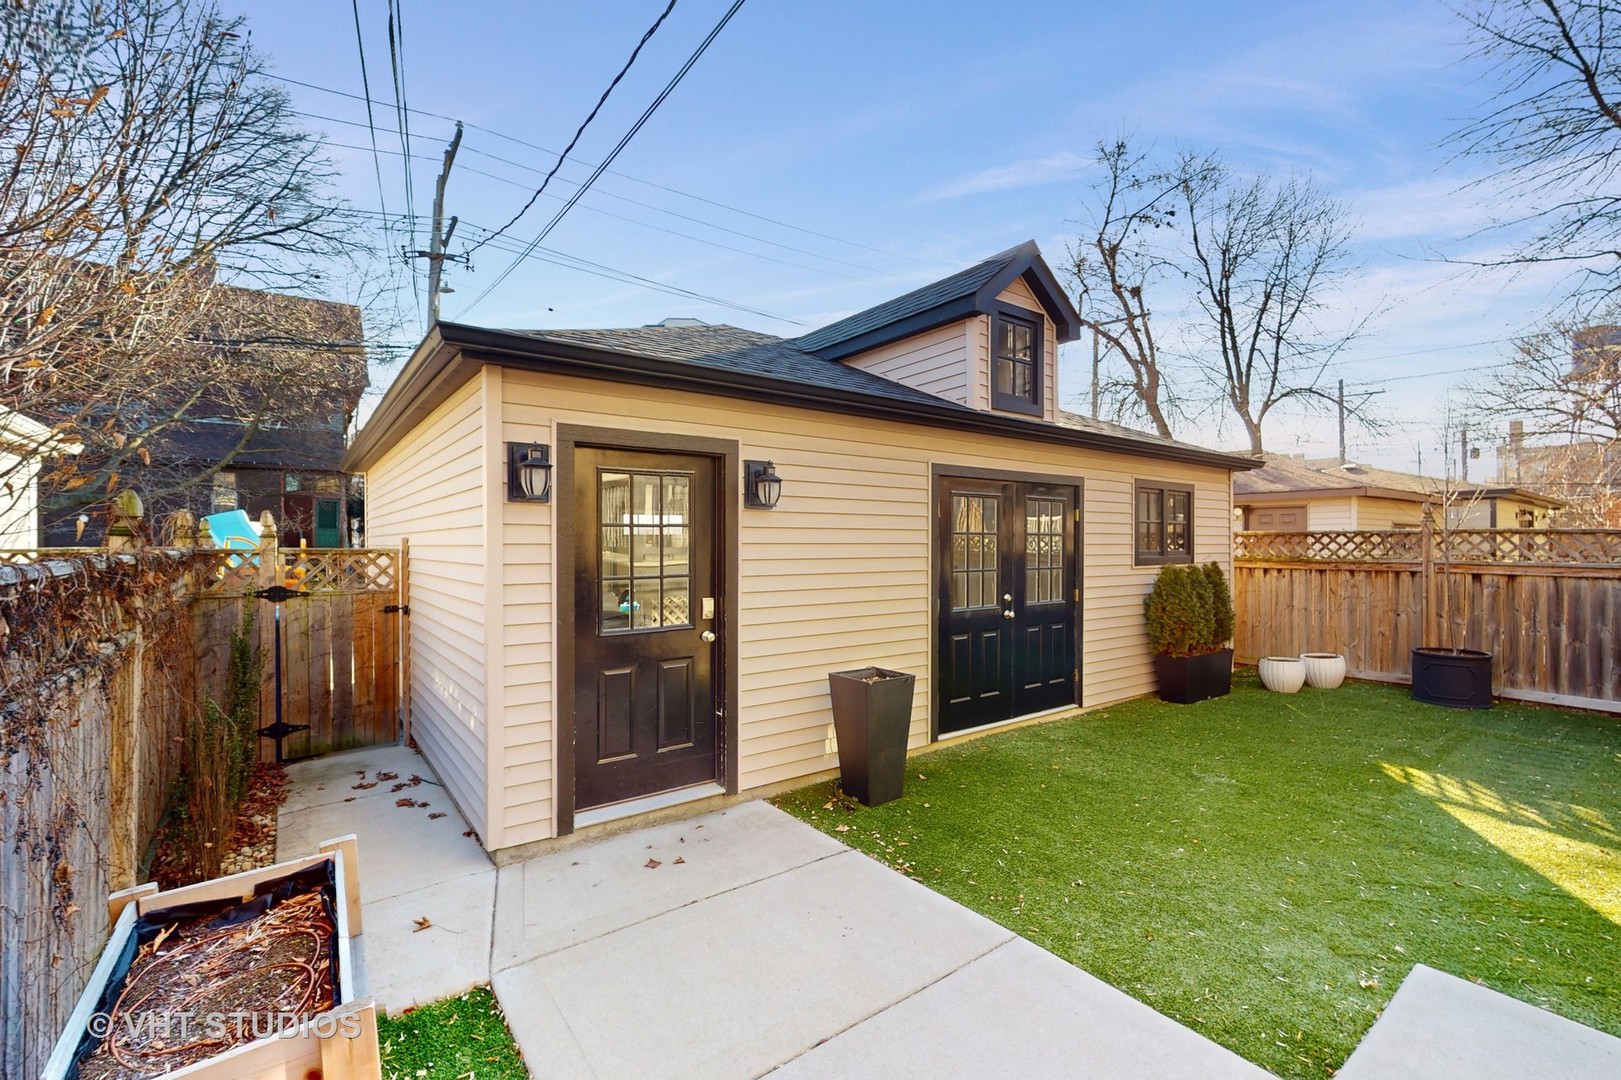
Detached backyard outbuilding with cream siding, dark doors, and a small upper dormer.
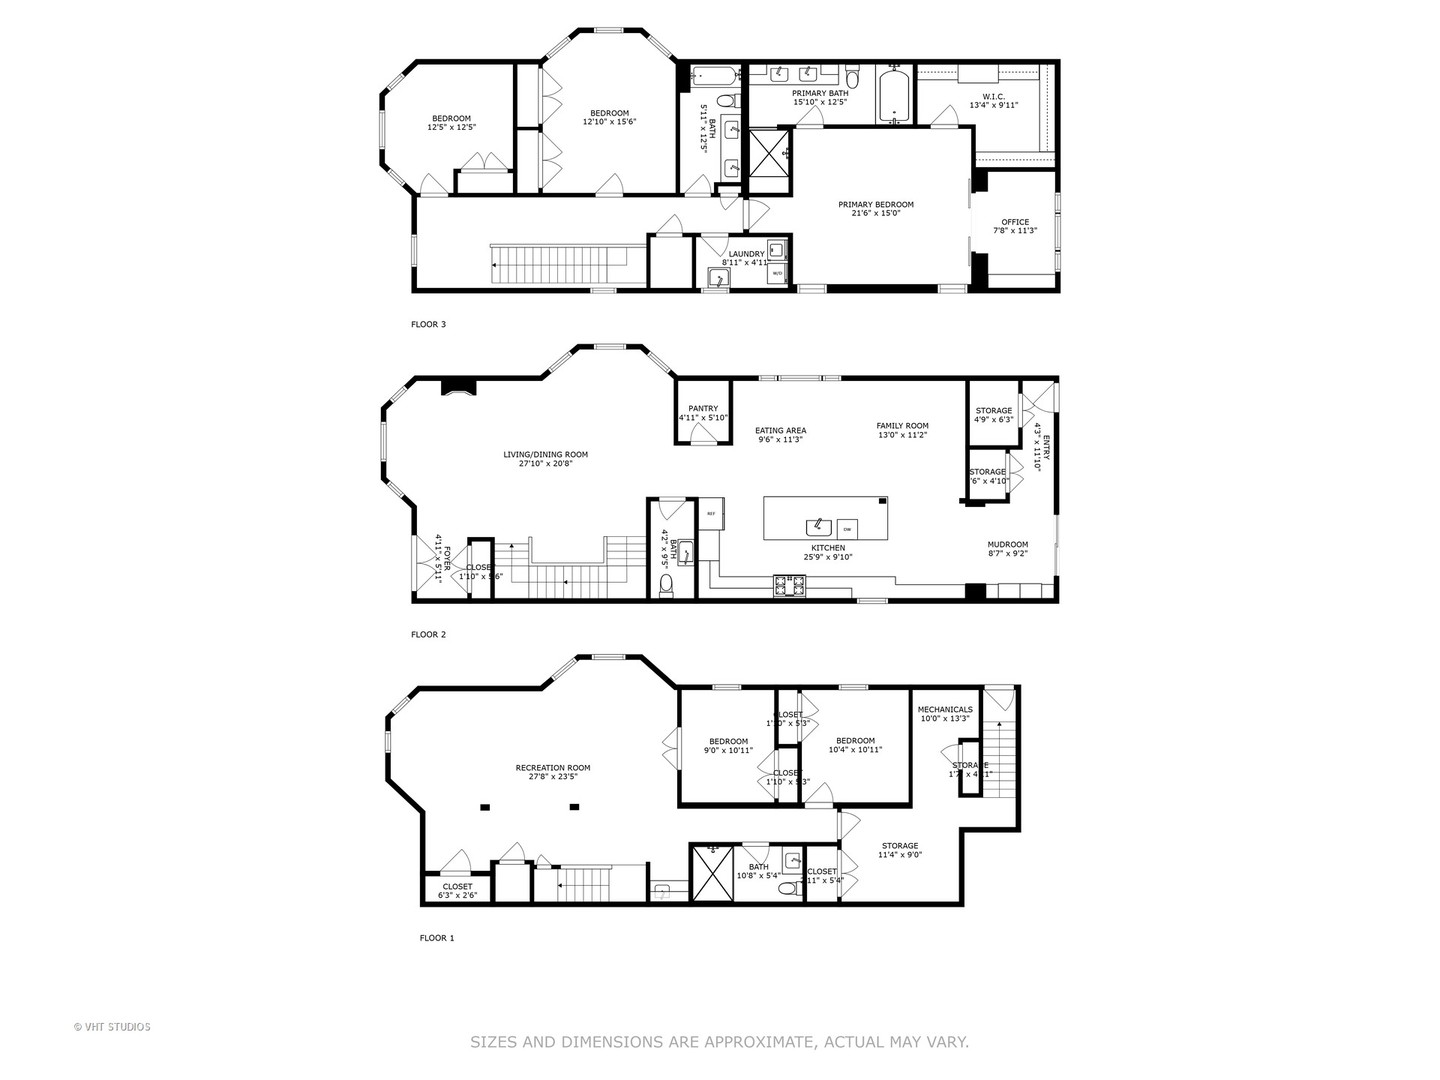
Three-level floor plan showing room layouts and dimensions for the first, second, and third floors.
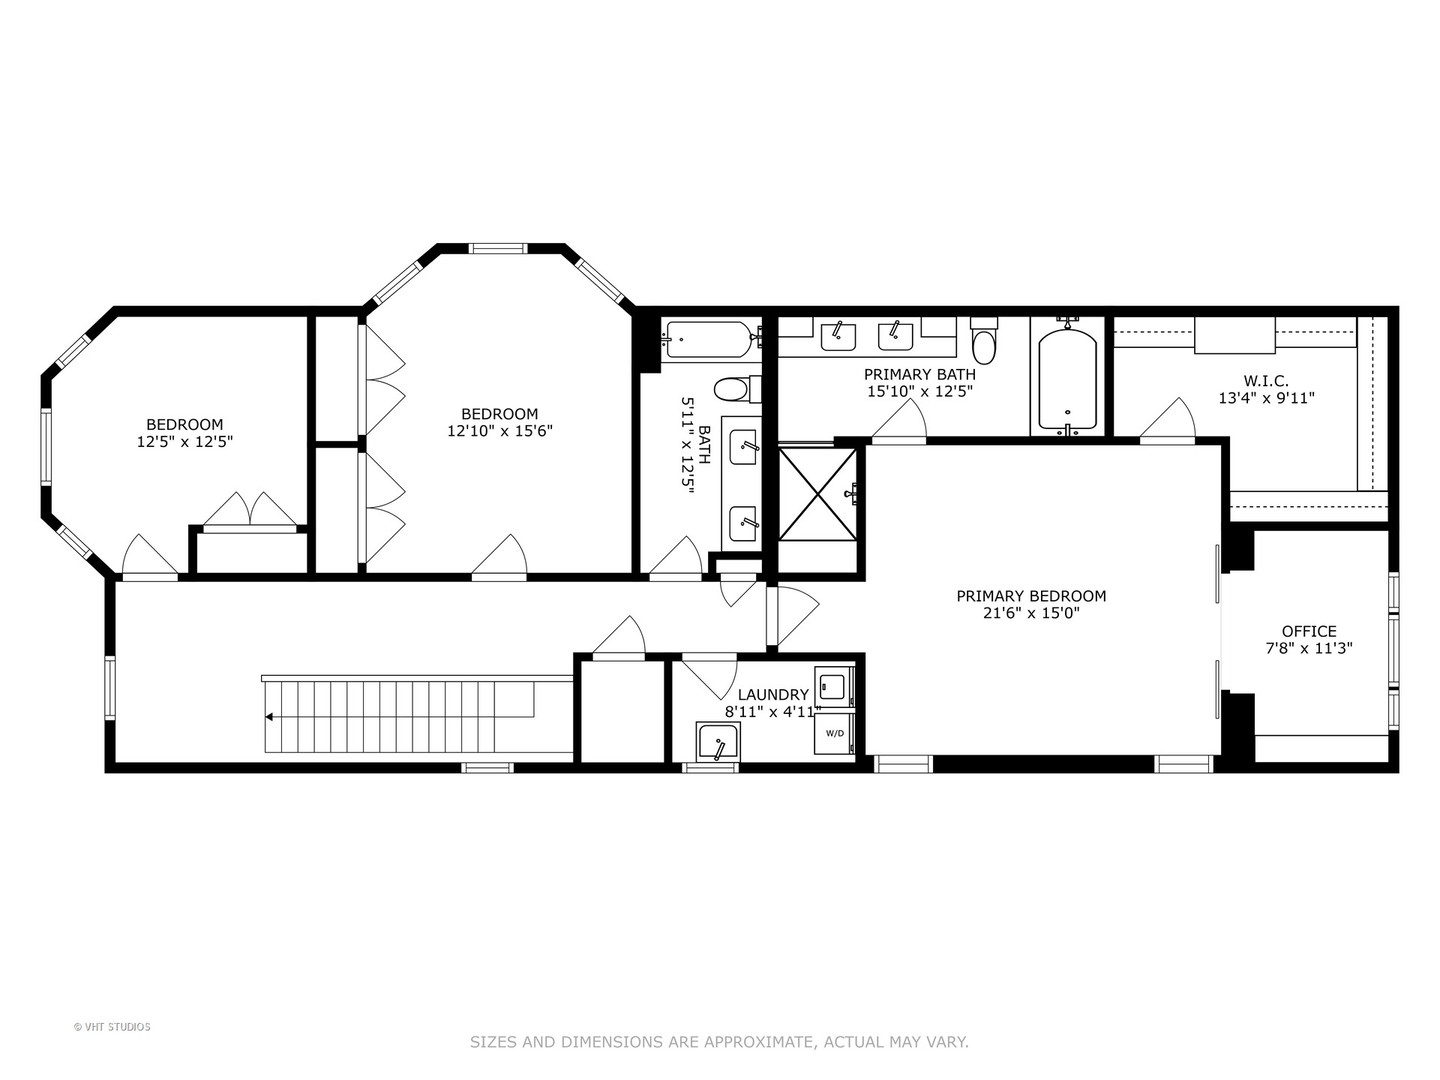
Upper-level floor plan with three bedrooms, two bathrooms, an office, walk-in closet, and laundry room.
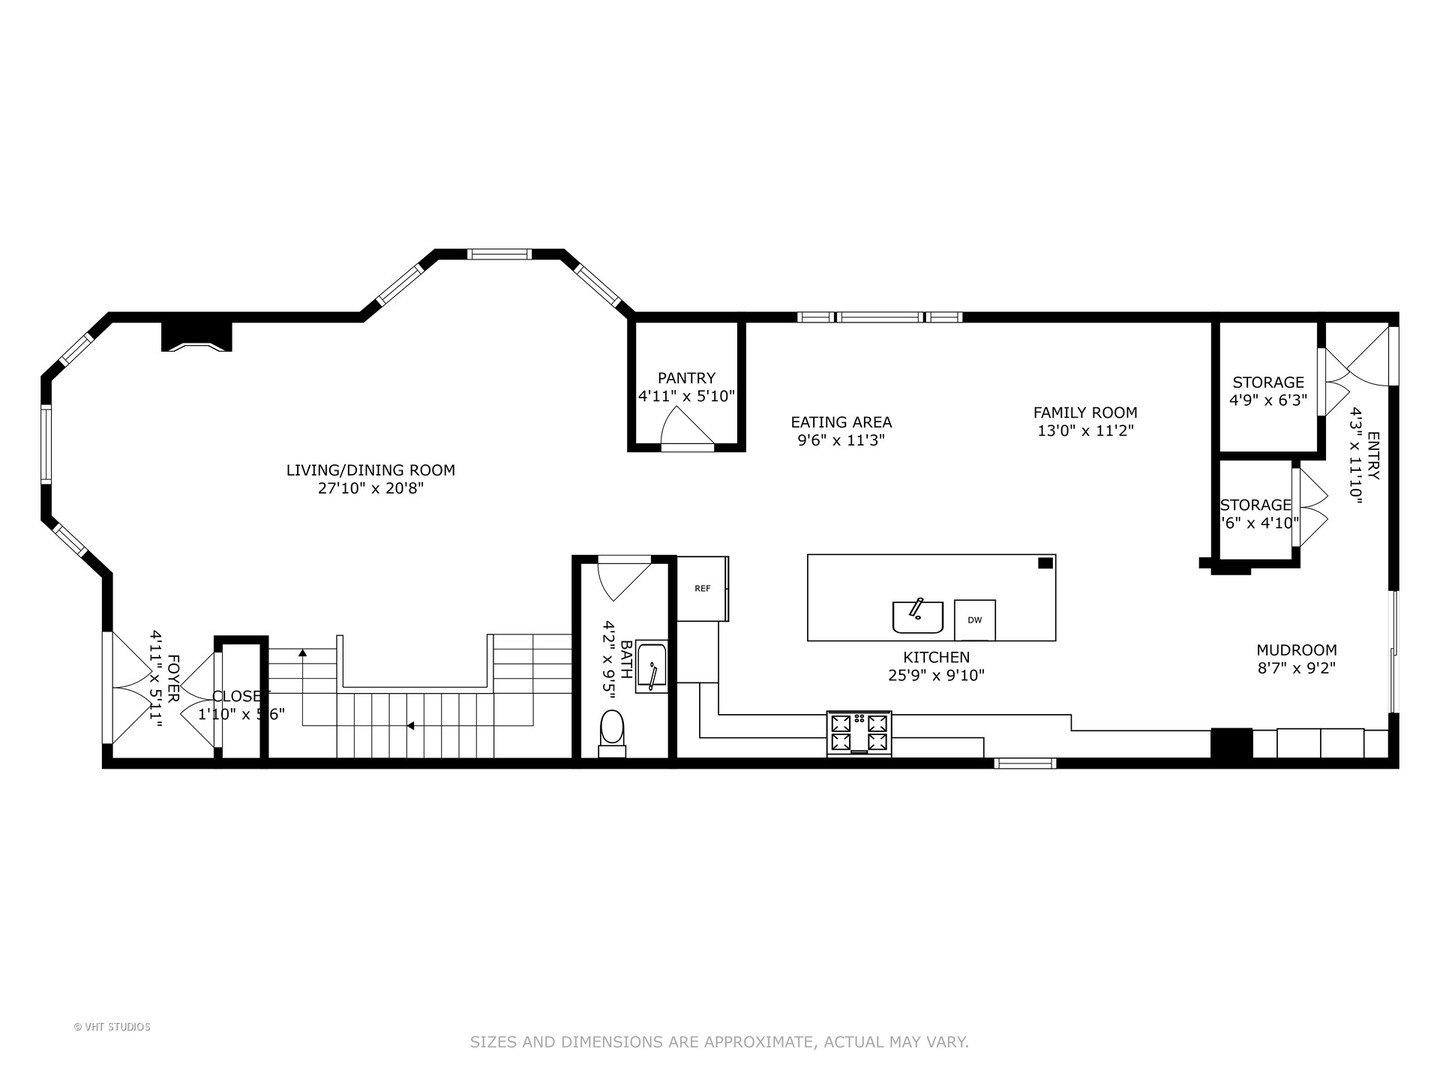
Floor plan showing the living and dining room, kitchen, family room, mudroom, pantry, and room dimensions.
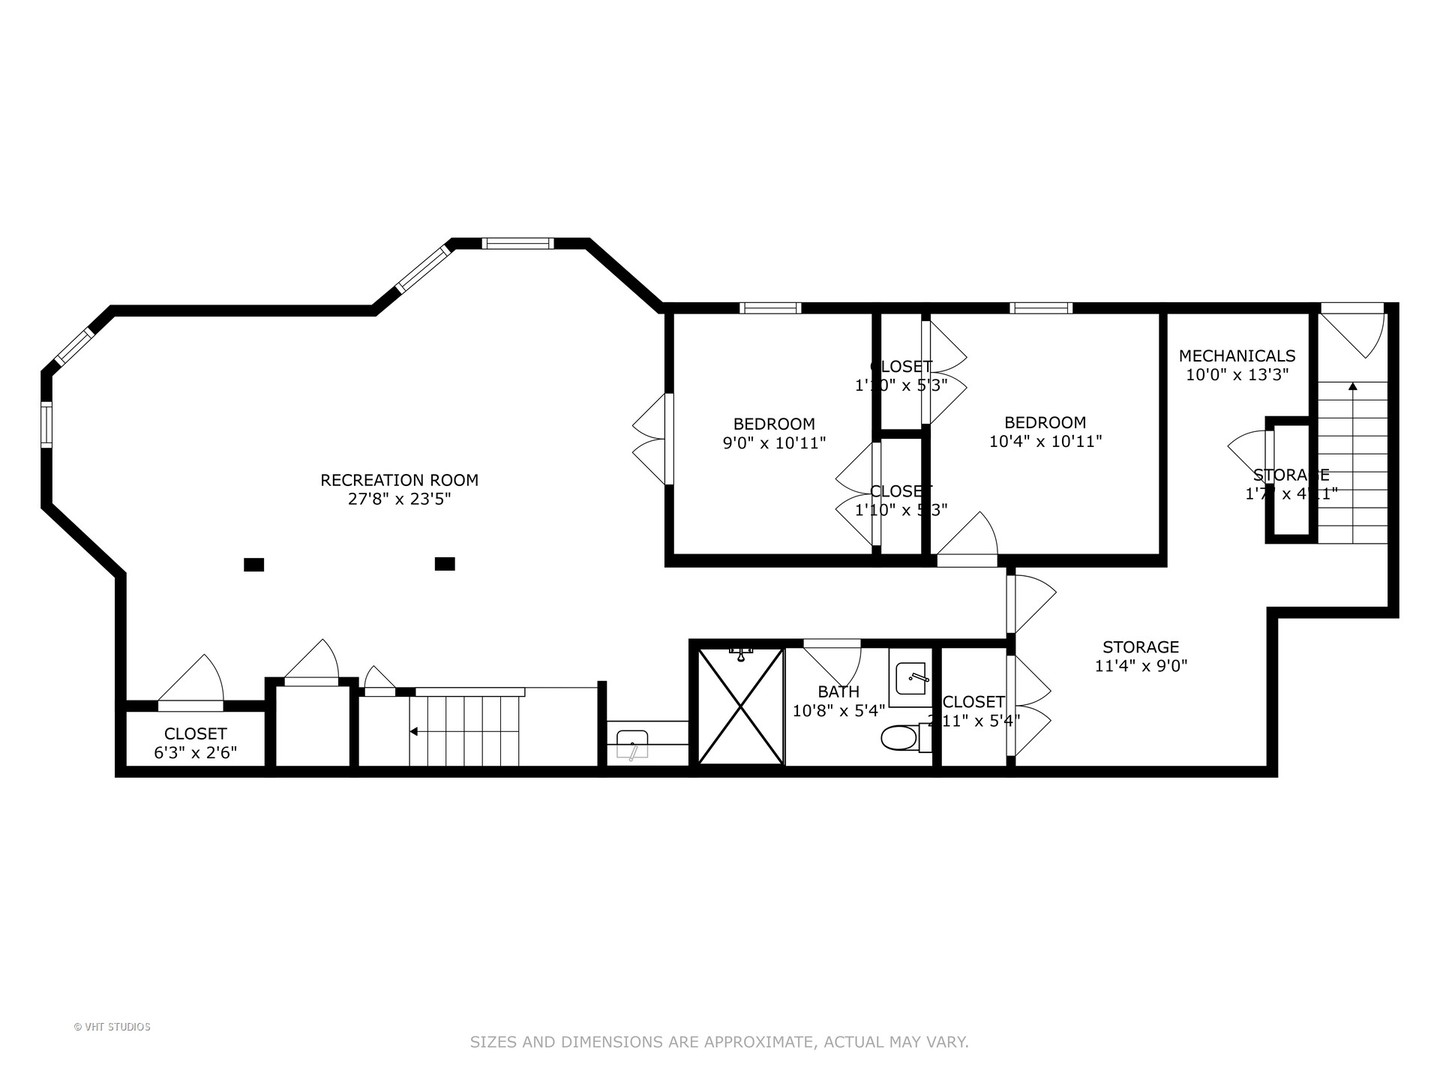
Floor plan with a large recreation room, two bedrooms, bathroom, closets, mechanicals, and storage.
VIEW PHOTOS
$1,680,000

1439 W Farragut Avenue

5 Beds 4 Baths 4,500 Sq.Ft.

Description

Beautiful Greystone in the heart of vibrant Andersonville, on an extra wide lot. Character abounds in this 3 story, 5 bedroom, 3.5 bath home. Generous and well appointed living room with a gas fireplace and large dining area. Huge eat-in kitchen with a 12-foot island and great room; tons of counter-top space and storage, Thermador appliances and large walk-in pantry. Mudroom with custom built-ins. The second level has three bedrooms and two full baths. Primary bedroom with an attached, office with custom shelving and storage. Enormous, organized, walk-in closet. Primary bath features heated floors, dual vanities, soaking tub and large shower. Spacious laundry room with sink and cabinets/shelving. Plenty of sunlight from the many skylights. The lower level has a large living space with a wet bar, beverage fridge and sink, two additional bedrooms, a guest bath and loads of storage. Landscaping with irrigation systems, a three-car garage and a deck off of the kitchen; perfect for entertaining. Steps to all that Andersonville has to offer.

Share Property

Location

1439 W Farragut Avenue, Chicago, IL 60640

Status

Sold

Date Sold

March 28, 2024
Janis Northon

Janis Northon

TITLE

Broker

LICENSE

475152154

Property Amenities

Interior
Laundry room Gas Dryer Hookup, Electric Dryer Hookup, Sink
Fireplace Gas Log, Gas Starter
Appliances Double Oven, Range, Microwave, Dishwasher, High End Refrigerator, Bar Fridge, Washer, Dryer, Disposal, Wine Refrigerator, Range Hood
Total Bedrooms: 5
Half Bathrooms: 1
Full Bathrooms: 3
Other Interior Features Skylight(s), Bar-Wet, Hardwood Floors, Second Floor Laundry, Walk-In Closet(s)
Area & Lot
Living area 4,500 Sq.Ft.
MLS® ID 11990053
Year Built 1915
School District 299
Architecture Styles Greystone
Type Residential
Status Sold
Exterior
Air conditioning Central Air, Zoned
Heat type Natural Gas, Forced Air, Zoned
Water Source Public
Garage Space 3.0
Sewer Public Sewer, Sewer-Storm
Other Exterior Features Deck, Storms/Screens
Lot Features Fenced Yard
Finance
Sales Price $1,680,000
Real Estate Tax $13,318 yearly

Work With Janis

Janis Northon has a reputation for consistently carrying one of the most impressive luxury listing platforms in the marketplace. Contact her today for a free consultation for buying, selling, renting, or investing in Chicago.