Property photo 1
Property photo 2
Property photo 3
Property photo 4
Property photo 5
5 Beds
6 Baths
5,865 sqft

$4,000,000

90 Kedzie Street, Evanston IL, 60202

Price per sqft$682.01
Built in1904
Property size5,865 sqft
Property typeResidential
Listed by Michael Thomas with @properties Christie's International Real Estate 847-763-0200

Overview

Under contract

Contingent

Listed Jul 31, 2026

Updated 3 weeks ago

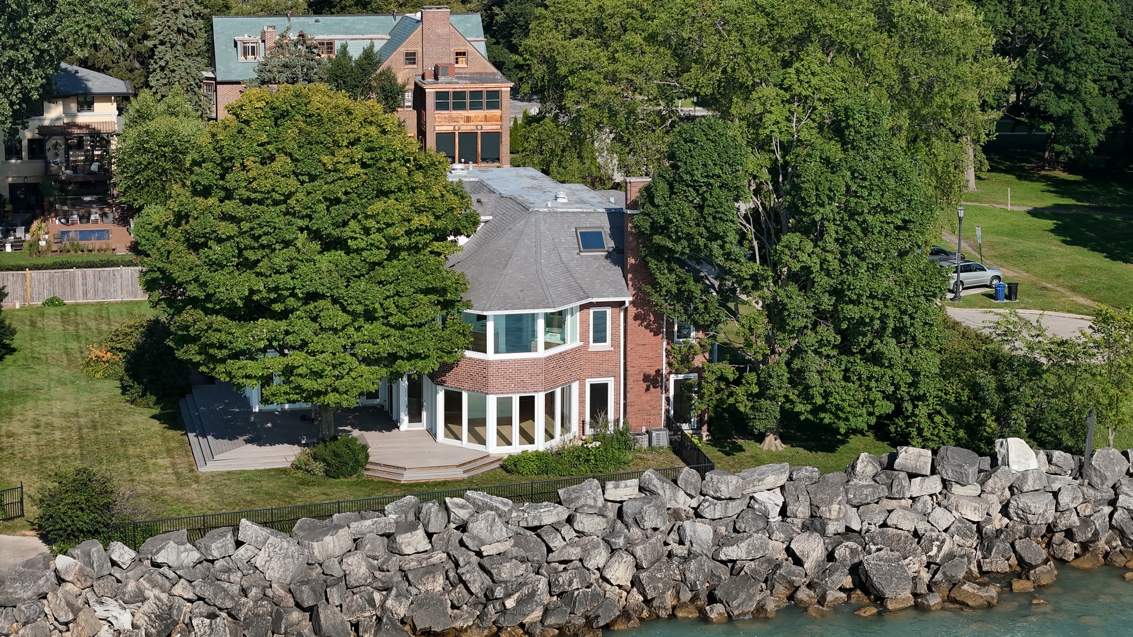
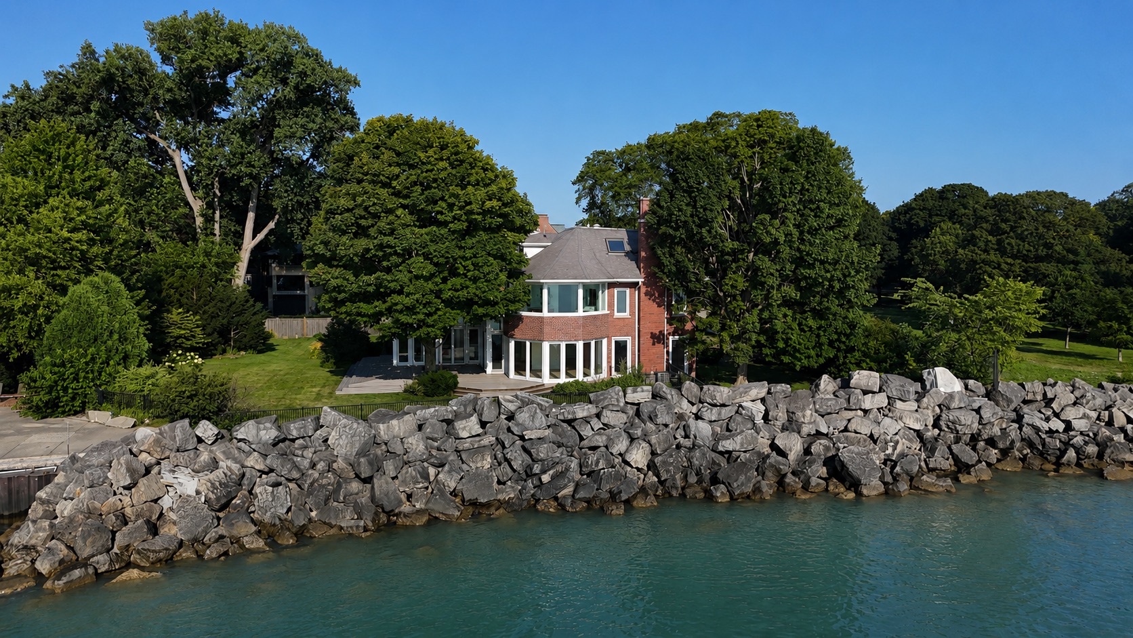
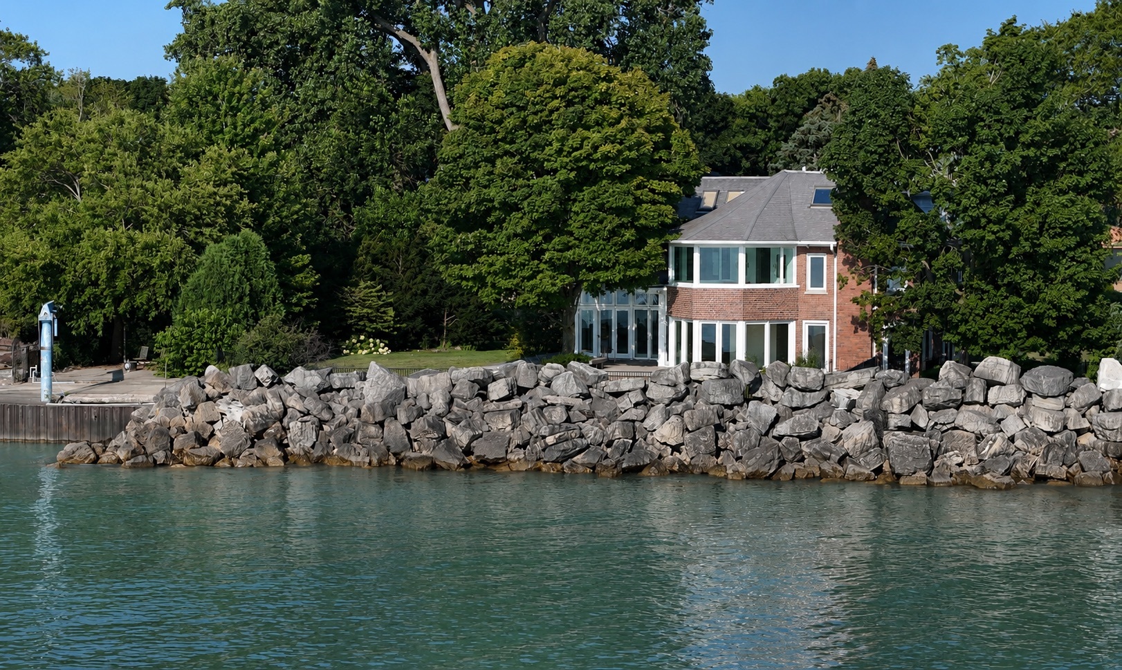
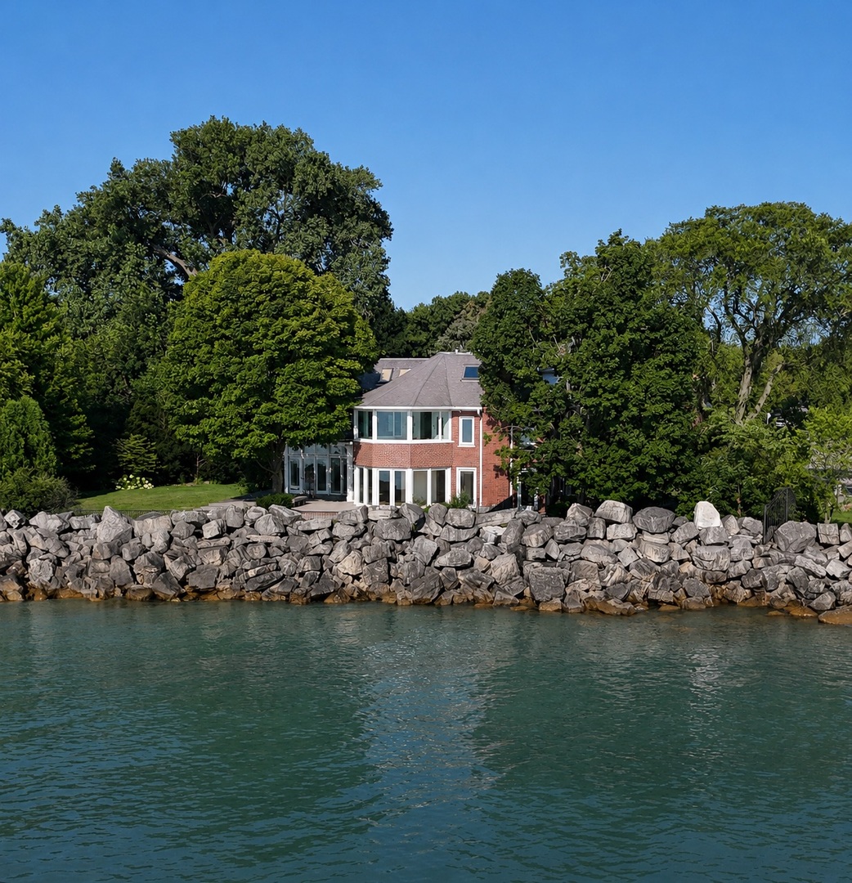
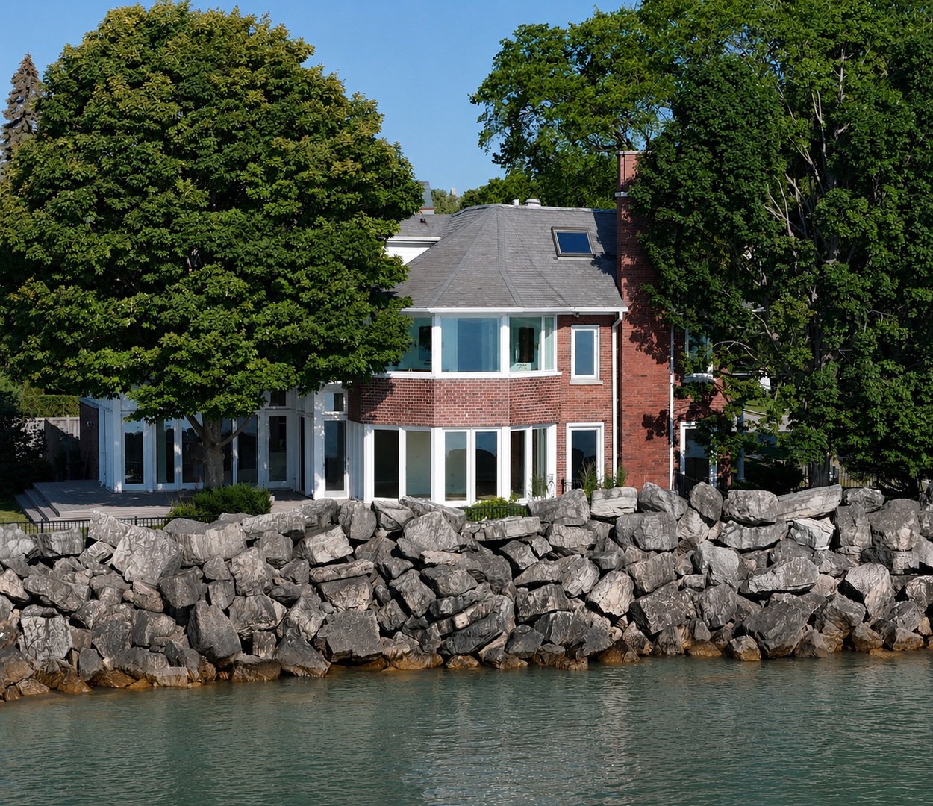
Experience one of Evanston's most extraordinary waterfront properties set on over half an acre, where breathtaking Lake Michigan views and an unparalleled lakefront lifestyle take center stage. Set on a rare double lot with over 150 feet of private shoreline, this exceptional property features a boat dock and boat lift-perfect for boating, paddleboarding, kayaking, or simply enjoying life on the water. Designed to maximize its spectacular setting, every first-floor living space is framed by expansive picture windows showcasing panoramic lake views. The open, flowing floor plan seamlessly connects the living room with fireplace, dining area, sitting area, family room, and breakfast room, creating an ideal environment for both everyday living and effortless entertaining. The stunning new chef's kitchen is the heart of the home, featuring soaring ceilings, beautiful natural light, dramatic Lake views and an oversized island with quartzite waterfall countertops, custom wood cabinetry, Sub-Zero, Wolf, and Miele appliances, a generous walk-in pantry, bar area, and open shelving. Step outside to the expansive deck, where sunrise coffee, al fresco dining, and unforgettable gatherings are enhanced by sweeping views of Lake Michigan. A second lakeside patio at the private dock offers an unmatched setting to relax by the water or launch your next adventure. The luxurious primary suite is a true retreat, complete with a fireplace, spacious dressing room, and a spectacular new spa-inspired bath offering an incredible 280-degree panorama of the lake. Two additional bedrooms share an updated hall bath and a 4th bedroom is en-suite with a full updated bathroom. Convenient second-floor laundry complete this level. The third floor offers treetop, loads of natural light and lake views from a spacious family and recreation room along with a fifth bedroom and full bathroom, providing flexible living space for guests, work, or play. The finished lower level adds a recreation room, exercise room, and full bath. The expansive yard offers endless possibilities for outdoor living. Whether it's hosting an impromptu soccer match, creating the garden of your dreams, setting up a play area, entertaining family and friends, or simply enjoying the privacy and tranquility of this rare lakefront setting, this extraordinary outdoor space provides room to do it all. A two-car attached garage completes this remarkable offering. Ideally located in southeast Evanston, you'll enjoy the best of both worlds-a peaceful waterfront retreat that provides an elegant and comfortable lifestyle built for lavish entertaining and many fun lakeside soirees, just steps from Main Street's shops, restaurants, cafes, entertainment, local schools, Metra and CTA trains, with Northwestern University and downtown Chicago only minutes away. A once-in-a-generation opportunity to own one of Evanston's most coveted waterfront properties, where every day feels like a vacation - Love where you live!

$26,612/mo

Est. mortgage payment based on a $4,000,000 home price.

All estimates are provided by Luxury Presence for informational purposes only. Actual amounts may vary.

Additional information

MLS® ID
12718021

Interior Features

Bedrooms
5
Bathrooms
6
Fireplace
Yes
Cooling
Yes
Heating
Yes
Basement
Yes

Exterior Features

Lot Size
0.55 Acres

Other Property Details

Taxes
$53,845
Tax Frequency
Annually
Garage
Yes
View
Yes
Waterfront
Yes
MLS provider logo

Listed by Michael Thomas with @properties Christie's International Real Estate 847-763-0200

The data relating to real estate for sale on this website comes in part from the Broker ReciprocitySM Program of Midwest Real Estate Data. Real estate listings held by brokerage firms other than Janis Northon are marked with the Broker ReciprocitySM logo or the Broker ReciprocitySM thumbnail logo (a little black house) and detailed information about them includes the name of the listing brokers.

Based on information submitted to the  MLS GRID for MRED 8/27/2026. All data is obtained from various sources and may not have been verified by broker or MLS GRID. Supplied Open House Information is subject to change without notice. All information should be independently reviewed and verified for accuracy. Properties may or may not be listed by the office/agent presenting the information. IDX information is provided exclusively for consumers’ personal non-commercial use, and may not be used for any purpose other than to identify prospective properties consumers may be interested in purchasing. Data is deemed reliable but is not guaranteed by MTP or MRED. The use of the MRED Data may be subject to an end-user license agreement prescribed by the Member Participant’s applicable MLS if any and as amended from time to time. Properties displayed may be listed or sold by various participants in the MLS. Properties displayed may be listed or sold by various participants in the MLS.

©2026 Listings Courtesy of MRED as distributed by MLS GRID. All rights reserved.

Data is refreshed every 3 hours. Listing last updated 3:37 AM UTC on 8/27/2026. 

DMCA Notice


Powered by Luxury Presence

