Property photo 1
Property photo 2
Property photo 3
Property photo 4
Property photo 5
2 Beds
4 Baths

$3,249,000

2054 W Grand Avenue, Chicago IL, 60612

Built in2013
Property typeMulti-family
Listed by Kathryn Barry with Compass 773-466-7150

Overview

Active

Listed May 19, 2026

Updated 38h ago

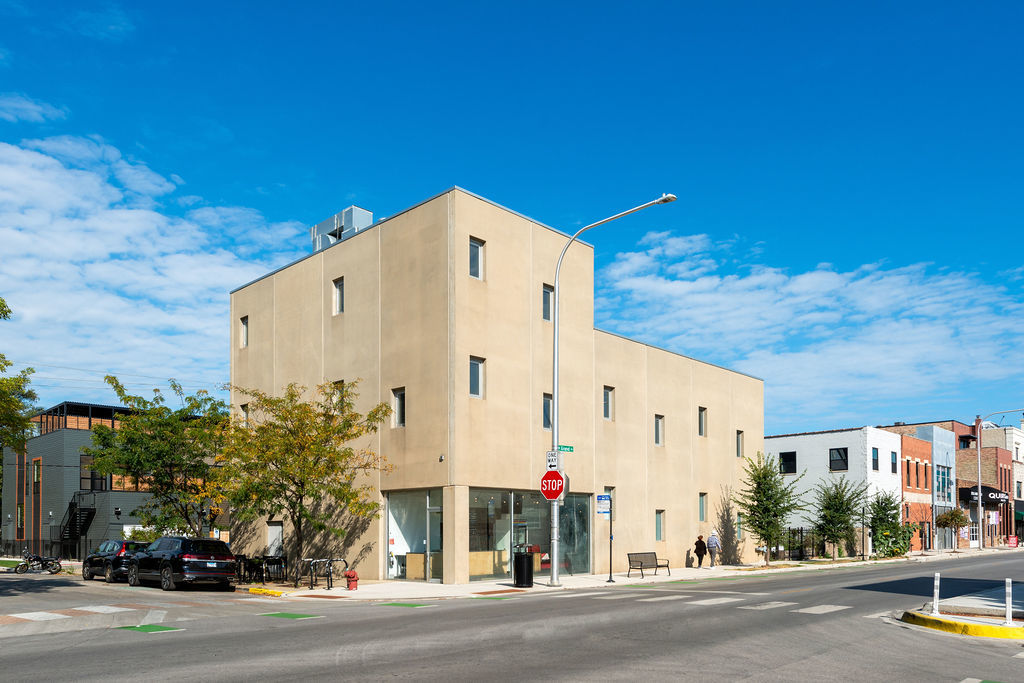
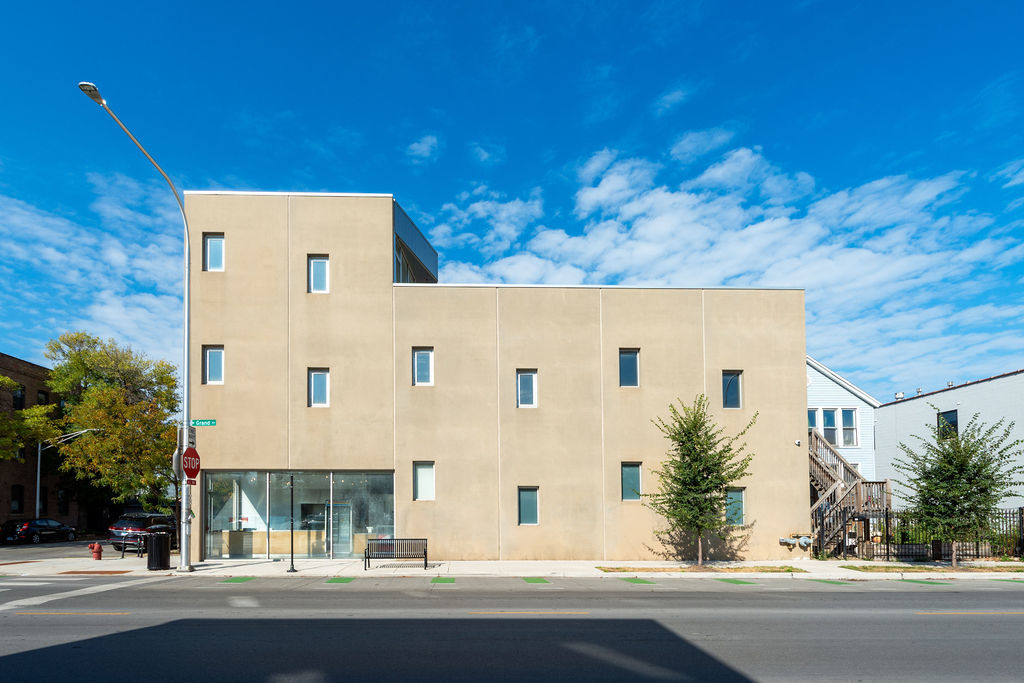
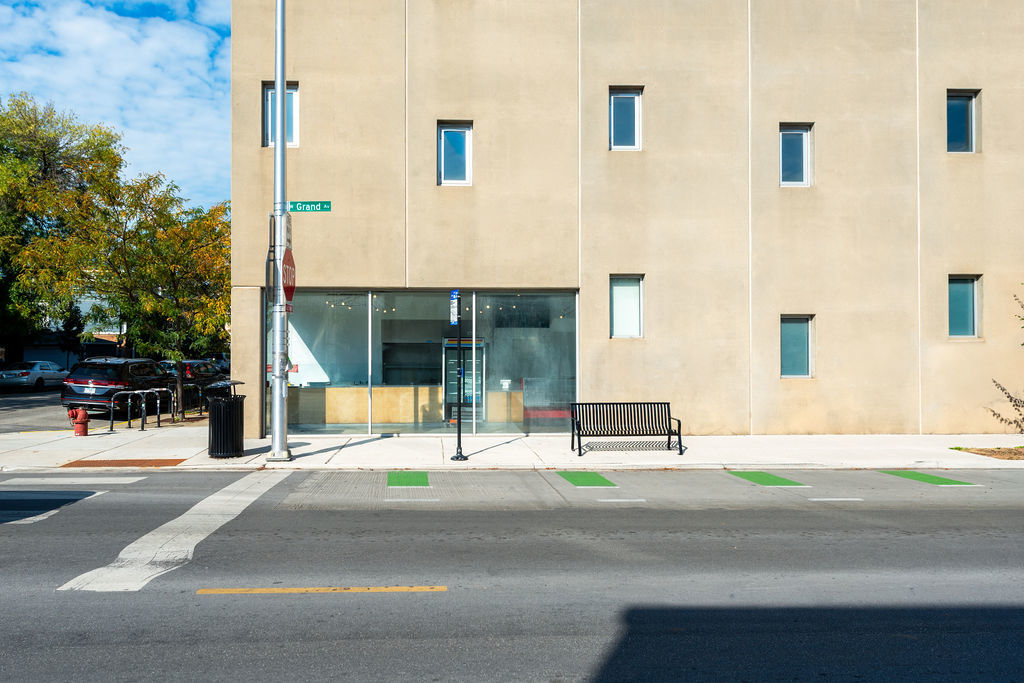
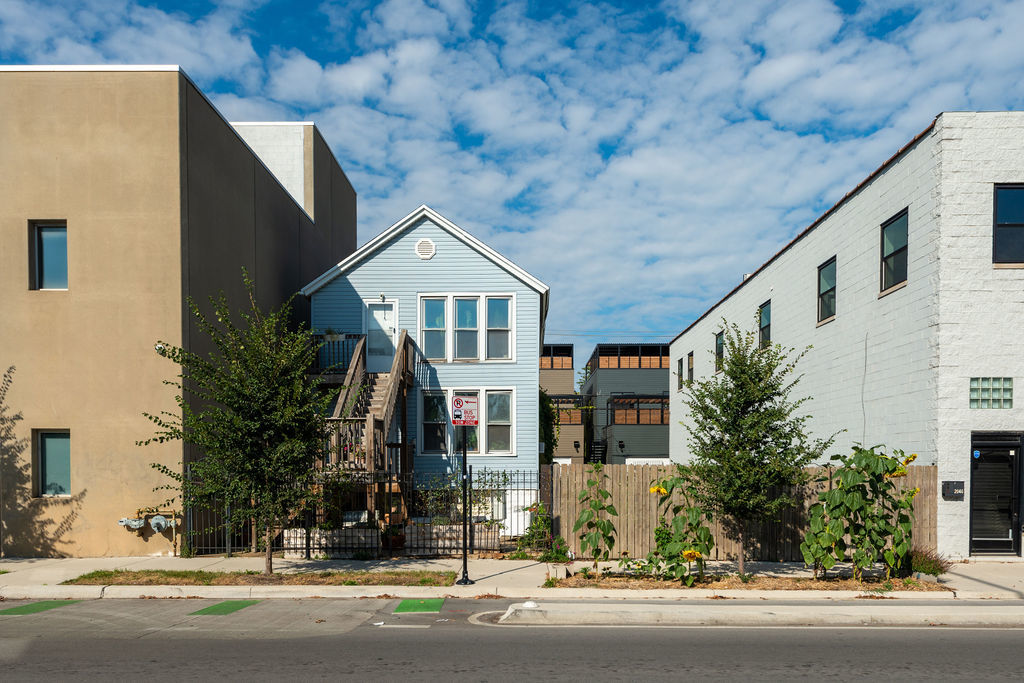
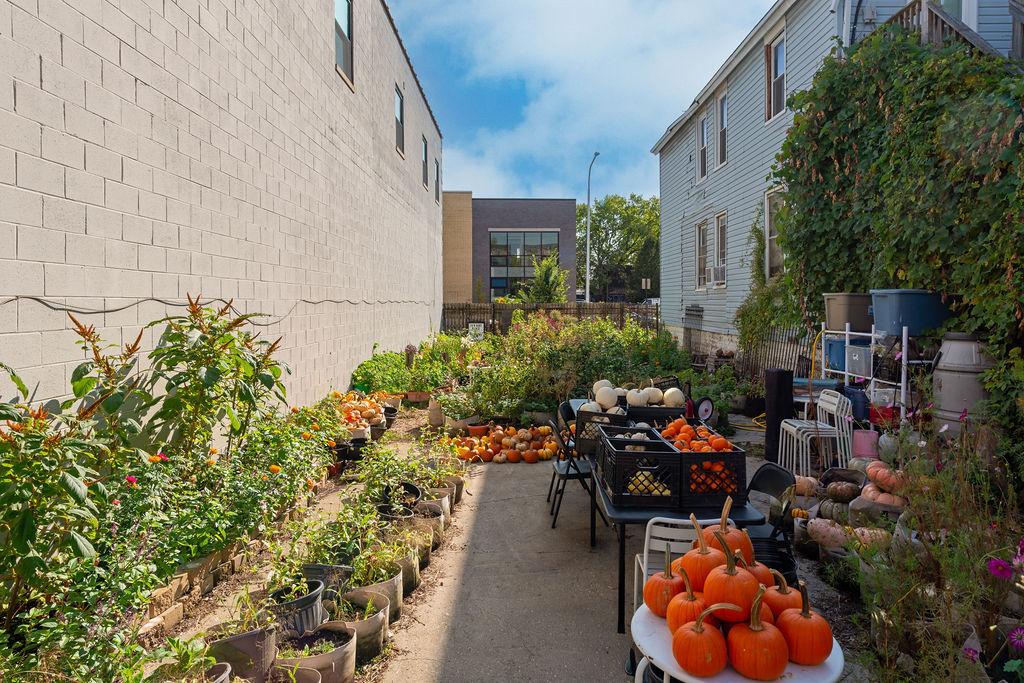
Welcome to 2054-2058 W Grand Ave in the heart of West Town. This exceptional live / work space was designed by renowned Chicago architects UrbanLab and has been featured in Dwell magazine. The property spans 3 prime Chicago lots (2 PINS), with the main building being constructed of prefabricated concrete wall panels. The prefab concrete offers structure and insulation while providing a simple, clean and sustainable design. Built in 2013 as an FDA-approved food production facility with a ground floor storefront and restaurant for street visibility and a large area with 24' ceiling height for processing and warehousing. The first floor has ample floor drains and polished concrete floors, providing endless possibilities for food and beverage production, a luxurious garage, furniture design or art fabrication / display to name a few ideas. It also features 3 different commercial kitchen prep spaces with multiple exhaust hoods, ADA required bathrooms, a staff / break room, 2 mechanical rooms, 800 AMP electrical service, and a staging area with overhead doors for shipping & receiving. The building design does allow for all of the rooms to be cleared, leaving only 2 centrally located columns, should that be of interest to the next occupant. The second floor has an office space with a conference room and two private offices as well as a few mechanical rooms and additional warehousing / processing space, which can be accessed through a safety gate from the first floor with a forklift. The top floor is a gorgeous 2 bedroom, 2 bathroom apartment with floor to ceiling windows, sleek finishes, and a massive roof deck with unobstructed views of the Chicago skyline. Expertly appointed with high end appliances like a Wolf range, Bosch refrigerator and dishwasher, Duravit sinks and toilets and Axor fixtures. The primary bathroom also features a steam shower and an oversized bathtub set in a quartz and tile surround. There's a formal living room, dining room / flex space and a private roof deck, which is accessible from all of the main spaces in the home. Each level of the building is accessible via a Schindler hydraulic passenger elevator with separate keyed access for floors 2 & 3 and 2 stairwells. The two adjacent properties to the east (2050 and 2048 W Grand Ave) include a simple frame two unit dwelling and a vacant lot that's currently used as an urban garden. These can be included as part of the package for an additional $1,000,000.00. These parcels protect your view but could be repurposed to expand the footprint of the existing commercial or residential space. There's parking here for over 6 cars, 3 Forced air RTUs with AC and 2 water heaters for the building (one for the first floor, the other for the third floor) all 12 years old. There is a Generac natural gas-powered generator that supports a mixture of breakers on floors 1-3, but not the entire building. The first floor has 10+ ceiling-integrated speakers with 4+ zones that have wall-mounted volume controls. The building has new electronic access alarm system with remote access and indoor / outdoor camera surveillance system with remote access (both installed Jan 2025). 3 of 5 exterior doors have electric strike system and Cat-5 wiring throughout most areas of all floors. Some or all of the restaurant fixtures /equipment could be included or excluded based on buyer's preference. Seller plans to leave the majority of restaurant equipment, including the range. The exhaust hoods will remain with the building. There is an 8' hood in the main retail / kitchen area and approx. an 18' hood and make up air hood in the rear kitchen. Many more thoughtful details that make this an exceptional property to both work and live!

$21,616/mo

Est. mortgage payment based on a $3,249,000 home price.

All estimates are provided by Luxury Presence for informational purposes only. Actual amounts may vary.

Additional information

MLS® ID
12652644

Interior Features

Bedrooms
2
Bathrooms
4
Heating
Yes
Basement
No

Other Property Details

Taxes
$25,687
Tax Frequency
Annually
MLS provider logo

Listed by Kathryn Barry with Compass 773-466-7150

The data relating to real estate for sale on this website comes in part from the Broker ReciprocitySM Program of Midwest Real Estate Data. Real estate listings held by brokerage firms other than Janis Northon are marked with the Broker ReciprocitySM logo or the Broker ReciprocitySM thumbnail logo (a little black house) and detailed information about them includes the name of the listing brokers.

Based on information submitted to the  MLS GRID for MRED 9/19/2026. All data is obtained from various sources and may not have been verified by broker or MLS GRID. Supplied Open House Information is subject to change without notice. All information should be independently reviewed and verified for accuracy. Properties may or may not be listed by the office/agent presenting the information. IDX information is provided exclusively for consumers’ personal non-commercial use, and may not be used for any purpose other than to identify prospective properties consumers may be interested in purchasing. Data is deemed reliable but is not guaranteed by MTP or MRED. The use of the MRED Data may be subject to an end-user license agreement prescribed by the Member Participant’s applicable MLS if any and as amended from time to time. Properties displayed may be listed or sold by various participants in the MLS. Properties displayed may be listed or sold by various participants in the MLS.

©2026 Listings Courtesy of MRED as distributed by MLS GRID. All rights reserved.

Data is refreshed every 3 hours. Listing last updated 5:07 AM UTC on 9/19/2026. 

DMCA Notice


Powered by Luxury Presence

